
0151 480 0123 /
0151 430 0123
0151 430 0123








3 Bedrooms 2 Bathrooms 2 Reception
Terraced/Town - Freehold
18 Photos
Liverpool
Unfurnished
£1,100 Deposit
Cameron Mackenzie on Tarbock Road in Huyton are pleased to offer for rent this beautifully presented terraced property. The property is ideally located for local amenities and transports links. The accommodation briefly comprises hallway, two reception rooms, new modern fitted kitchen with appliances and a new fitted w.c./shower room to the ground floor whilst the first floor is occupied by three bedrooms and a new fitted bathroom. The property further benefits from a driveway offering off road parking for two vehicles to the front and a large rear garden. Viewing is essential to appreciate all this lovely family home has to offer. Council Tax Band A
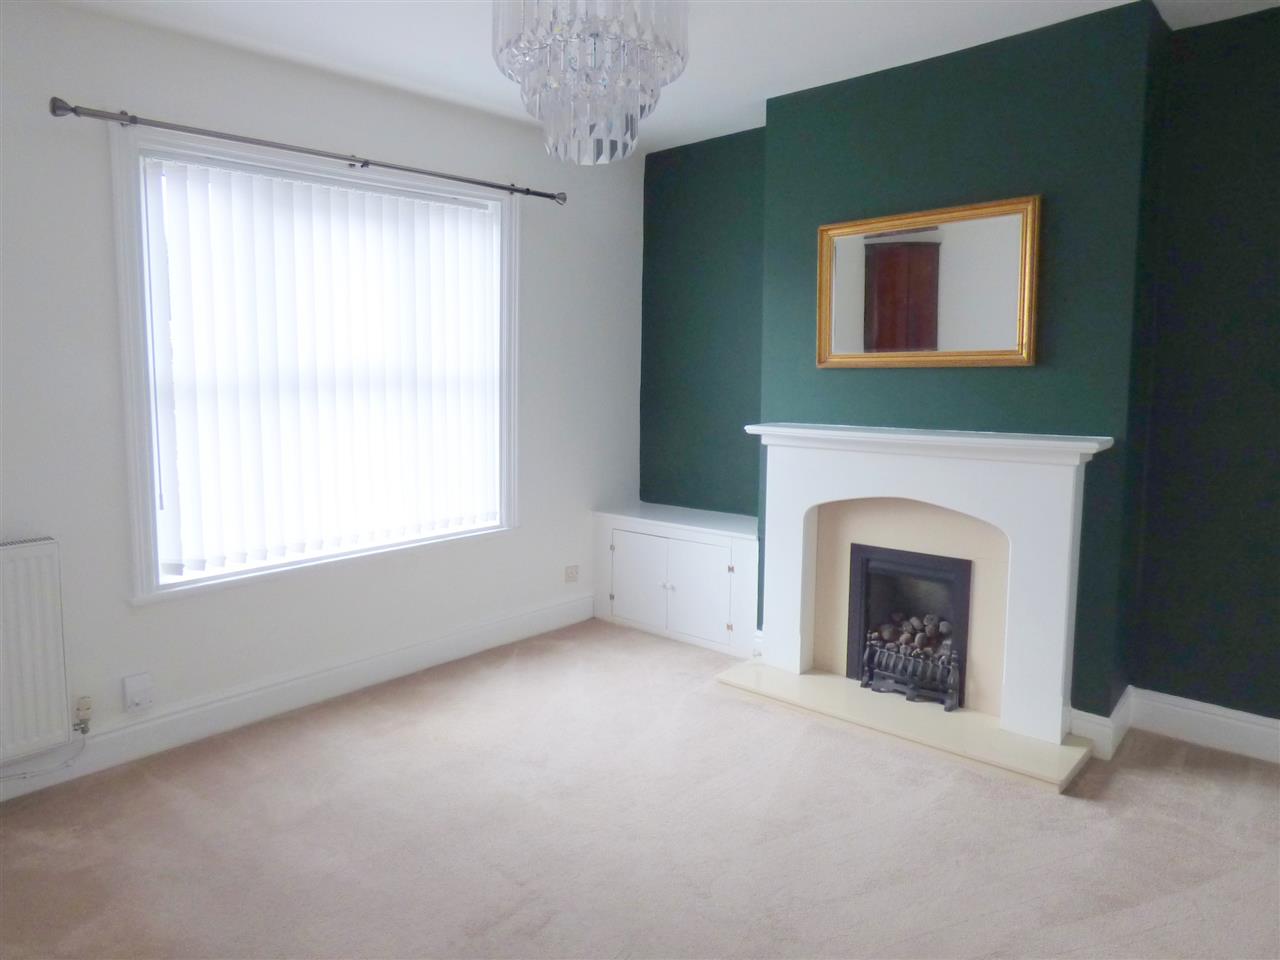
Reception Room One 3.58m (11' 9") x 3.88m (12' 9")
With feature fireplace incorporating a living flame gas fire and window to the front aspect.
Reception Room One
Alternative view.
Reception Room Two 5.03m (16' 6") x 4.05m (13' 3")
With staircase leading to the first floor, feature recess to chimney breast with solid wood mantle over, window to the rear aspect and door leading into the kitchen.
Reception Room Two
Alternative view.
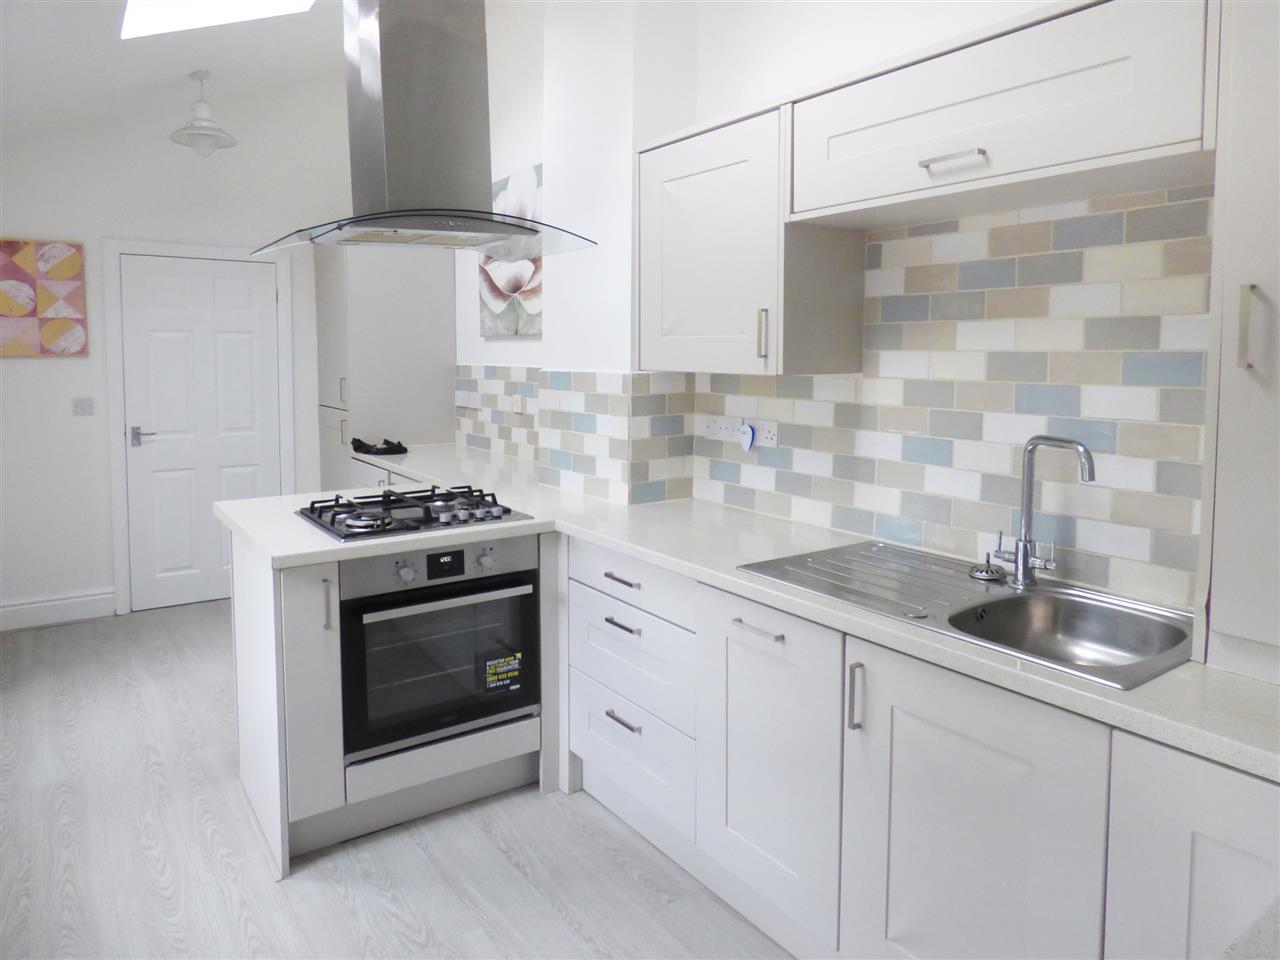
Kitchen 5.31m (17' 5") x 2.39m (7' 10")
Fitted with a modern range of wall and base units with complementary working surfaces including a small breakfast bar and tiled splashback. Built in oven and hob with suspended chimney style extractor hood over. Integral fridge freezer and plumbing for washing machine. Two windows to the side aspect, two Velux windows to ceiling, door leading out to the rear garden and door leading into the ground floor shower room.
Kitchen
Alternative view.
Kitchen
Alternative view.
Shower Room 2.49m (8' 2") x 0.88m (2' 11")
Fitted with a modern three piece suite comprising of a step in shower cubicle, low level wc and vanity wash hand basin. Chrome towel radiator and window to the side aspect.
First Floor
With Velux window and doors leading to all three bedrooms and bathroom.
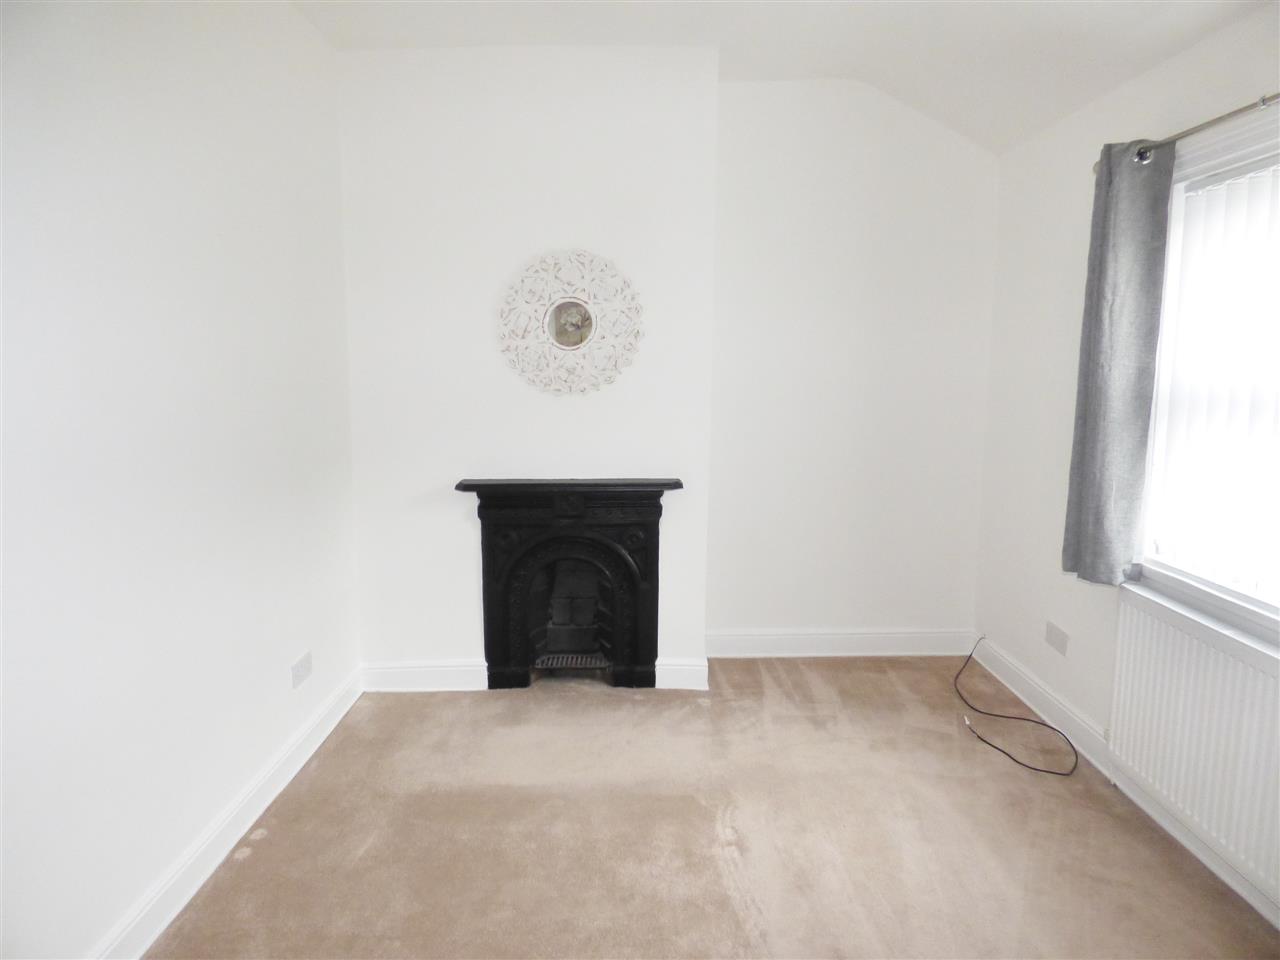
Bedroom One 4.03m (13' 3") x 2.85m (9' 4")
With feature cast iron fireplace, window to the rear aspect and built in wardrobe.
Bedroom One
Alternative view.
Bedroom Two 2.97m (9' 9") x 2.83m (9' 3")
With feature cast iron fireplace, built in shelving and window to the front aspect.
Bedroom Three 3.70m (12' 2") x 2.08m (6' 10")
With wall light point and window to the front elevation.
Bathroom 1.83m (6' 0") x 1.71m (5' 7")
Fitted with a three piece suite comprising of a 'P' shaped bath with mixer tap, shower attachment and glass enclosure. Vanity wash hand basin and low level wc. Feature arched recess, chrome towel radiator and skylight to ceiling.
Rear Garden
With paved patio area and a long mature garden with planted trees and shrubs.
Rear Garden
Alternative view.
Reference: CAM2004441
Disclaimer
These particulars are intended to give a fair description of the property but their accuracy cannot be guaranteed, and they do not constitute an offer of contract. Intending purchasers must rely on their own inspection of the property. None of the above appliances/services have been tested by ourselves. We recommend purchasers arrange for a qualified person to check all appliances/services before legal commitment.
Contact Cameron Mackenzie for more details
Share via social media
