0151 480 0123 /
0151 430 0123
0151 430 0123
3 Bedrooms 2 Bathrooms 2 Reception
Detached - Freehold
24 Photos
Liverpool
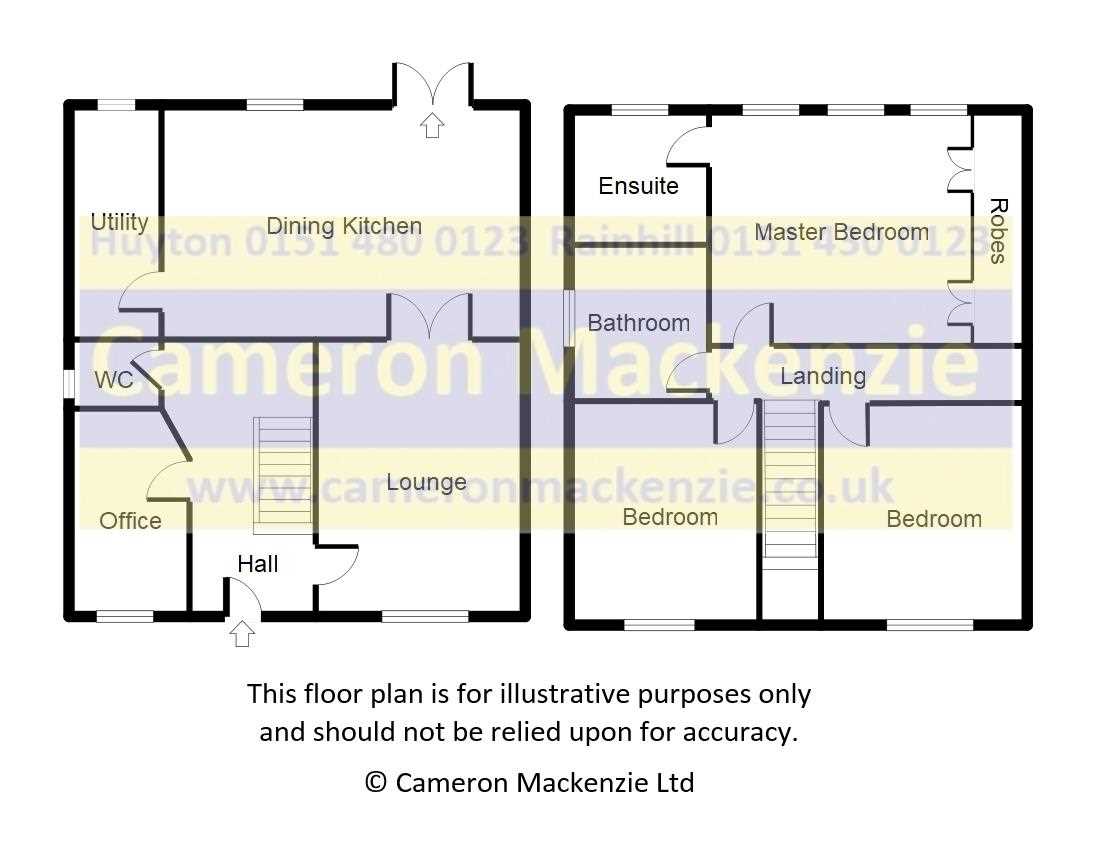
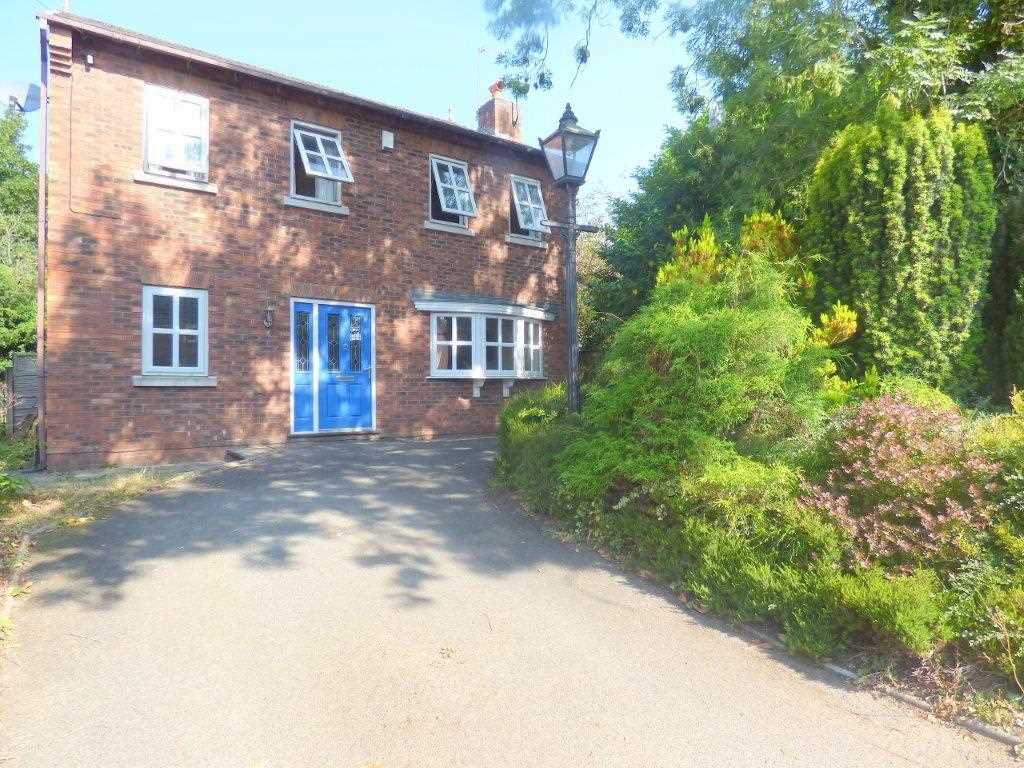
Cameron Mackenzie on Tarbock Road are delighted to offer for sale this detached property situated in a quiet location on Windy Arbor Brow. The accommodation briefly comprises of entrance hall, ground floor WC, lounge, office, dining kitchen, utility room, three double bedrooms, master with ensuite, and family bathroom. Outside there is off road parking for several cars and garden to the rear. The property benefits from a central heating system and double glazing and is offered with NO CHAIN.
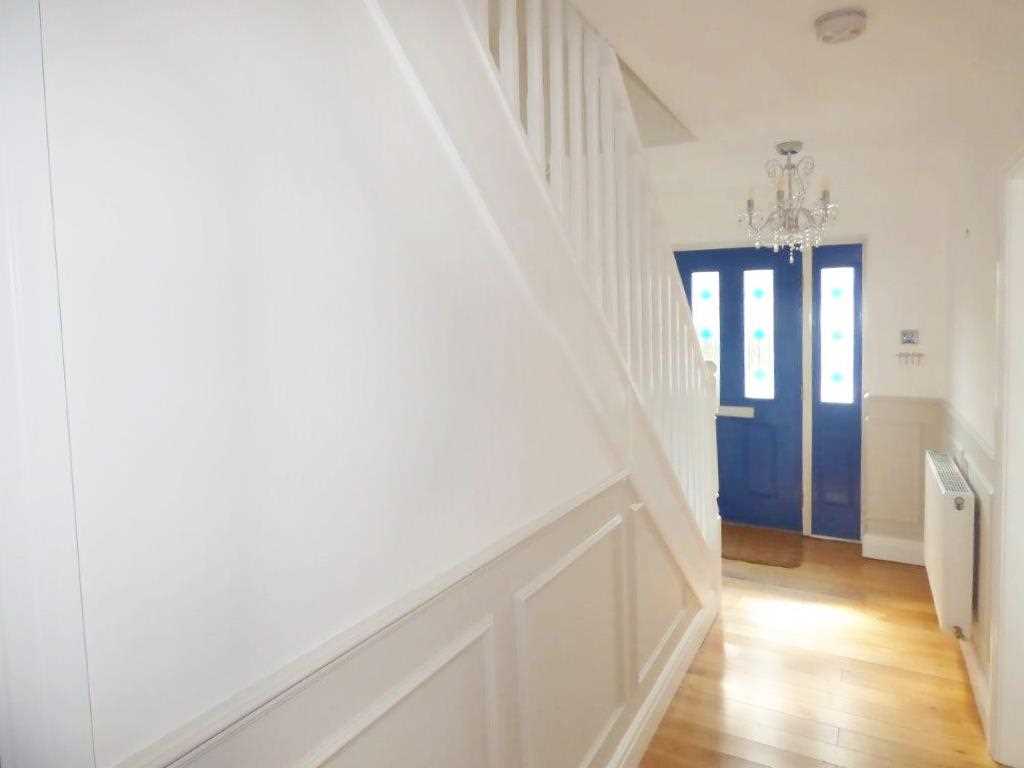
Hall
With wood flooring, part panelled walls and stairs to first floor.
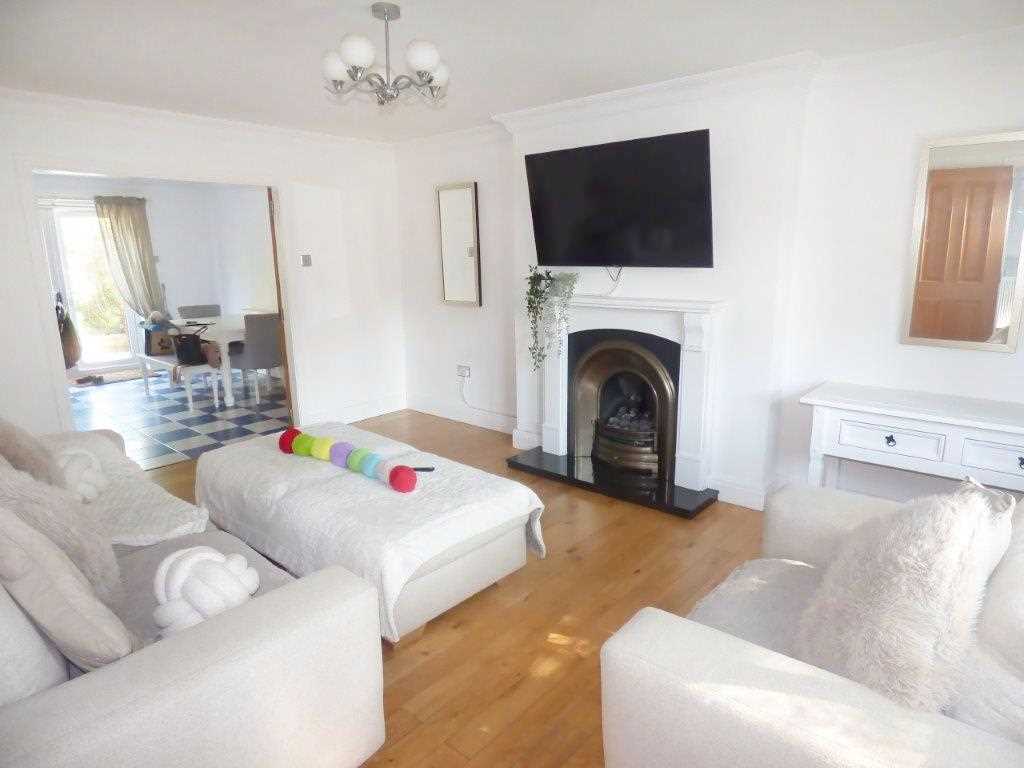
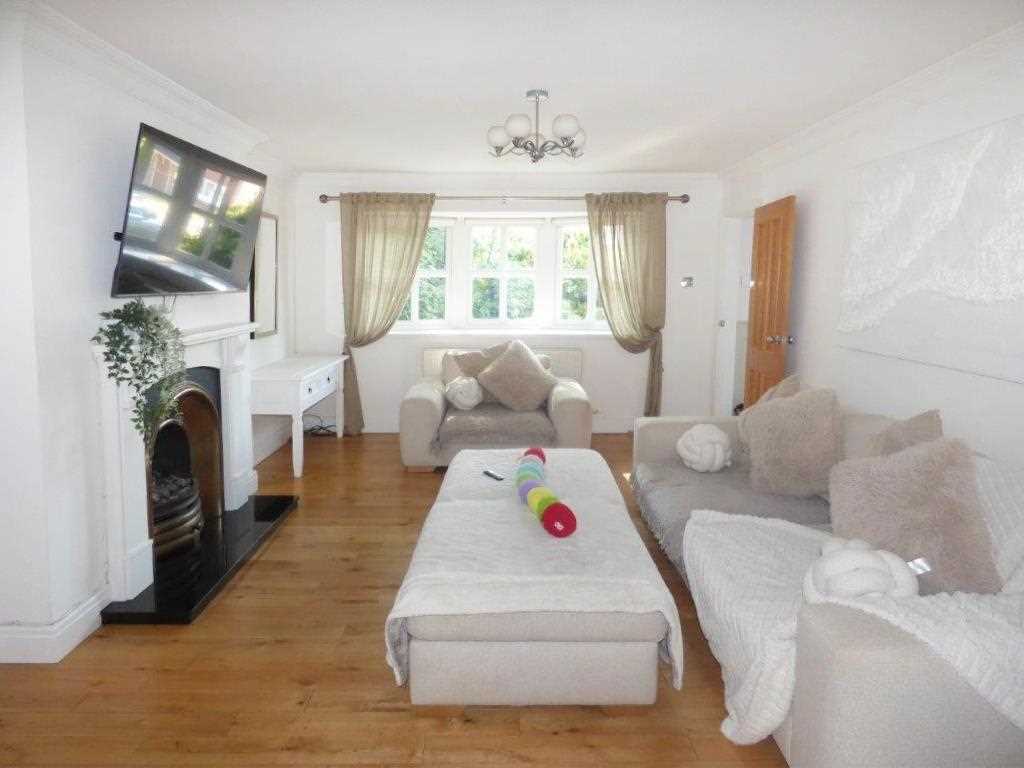
Lounge 3.67m (12' 0") x 4.99m (16' 4")
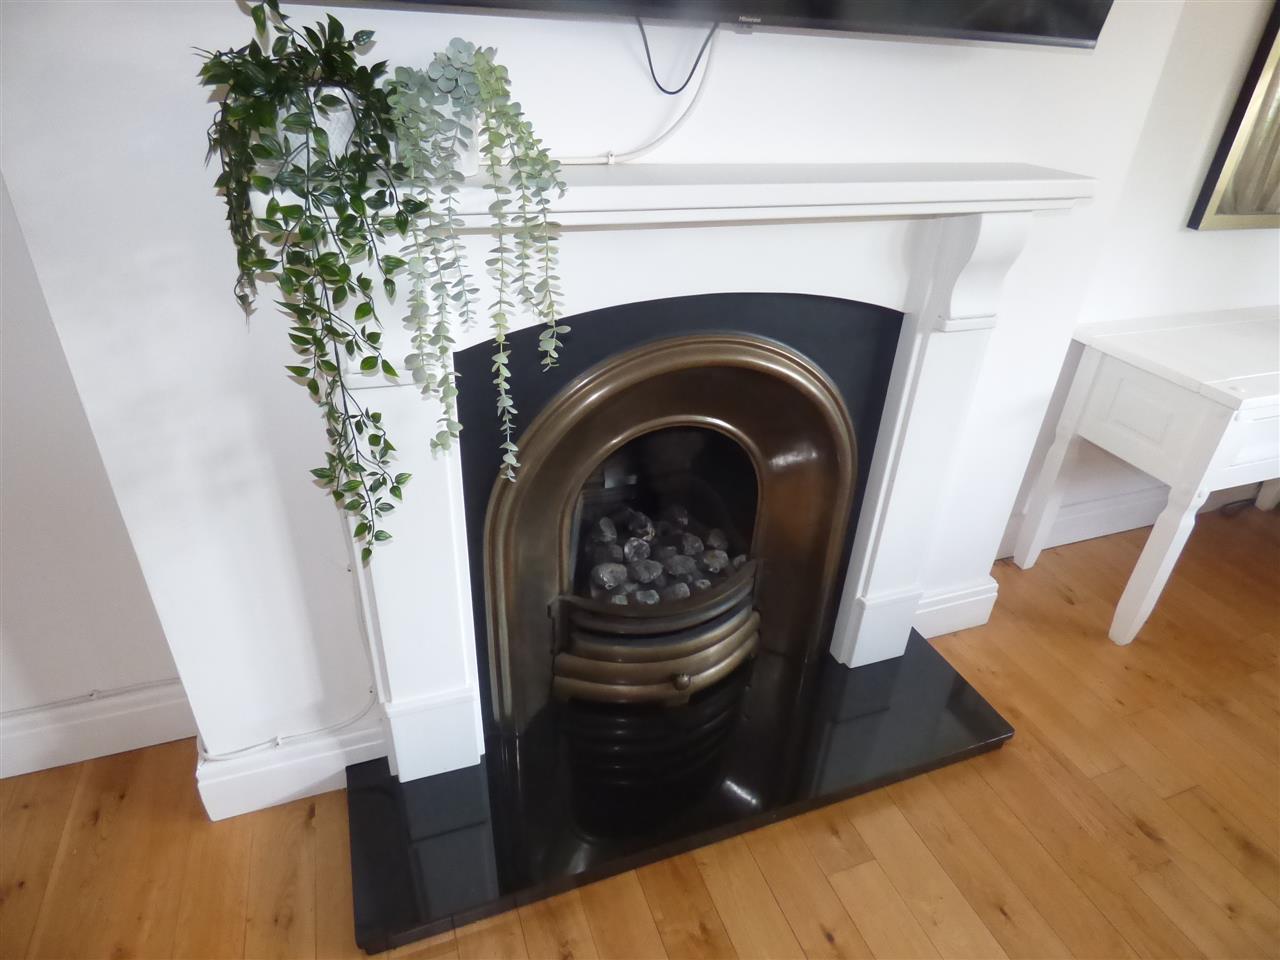
with wood flooring, feature fireplace, window to the front aspect and double doors leading to the kitchen diner.
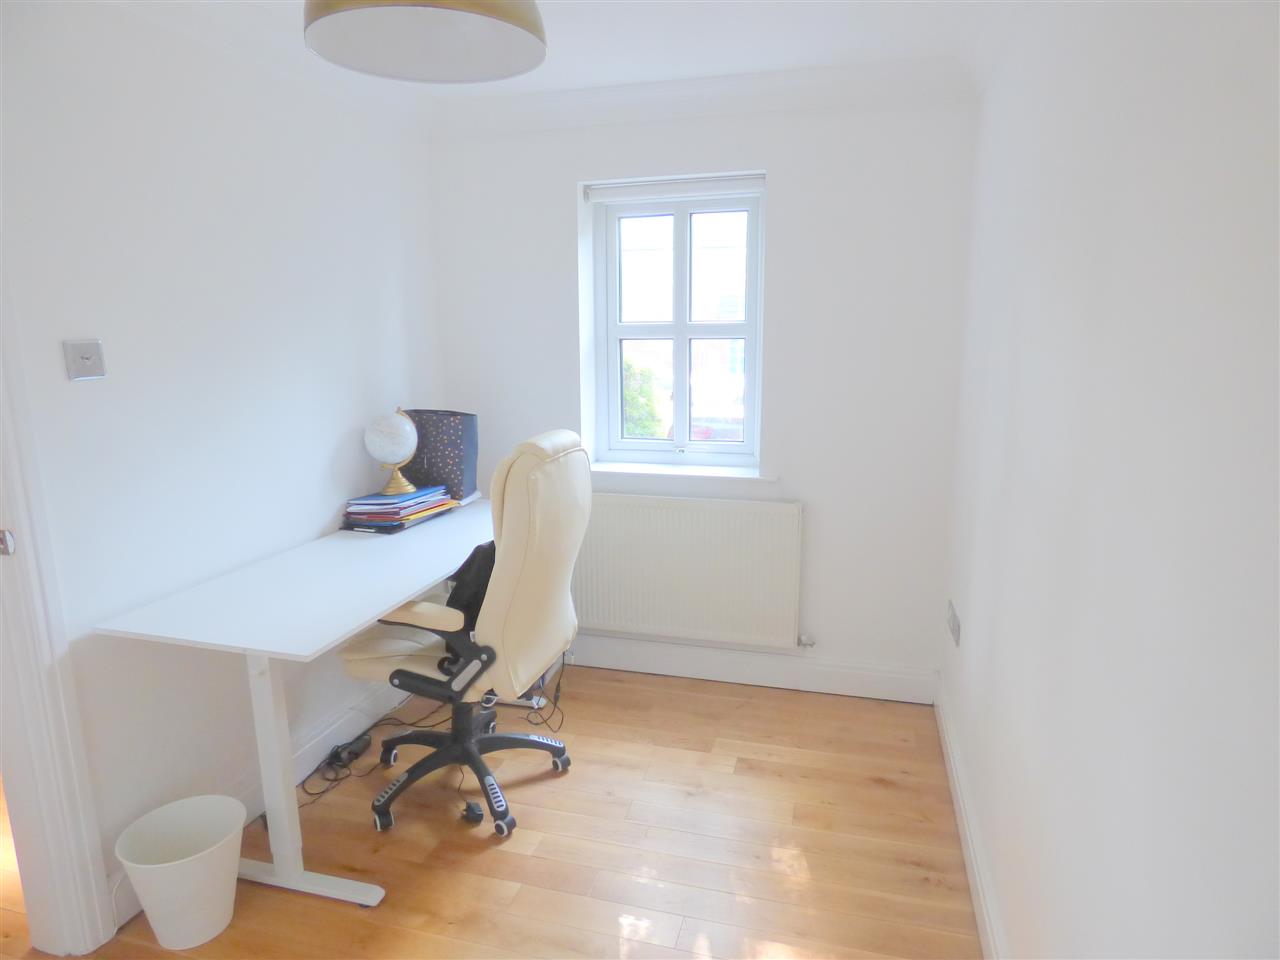
Study 3.52m (11' 7") x 2.12m (6' 11")
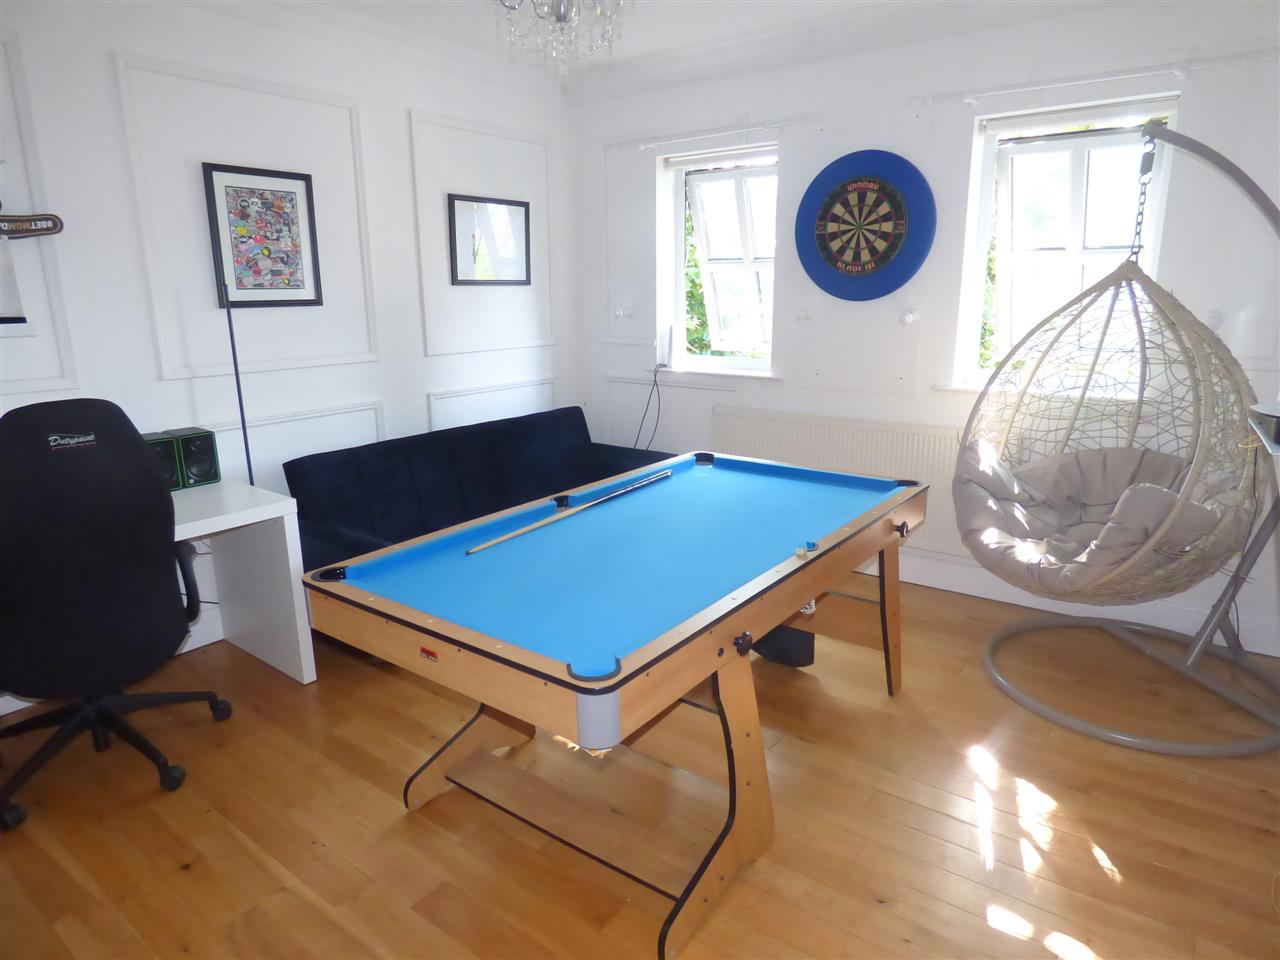
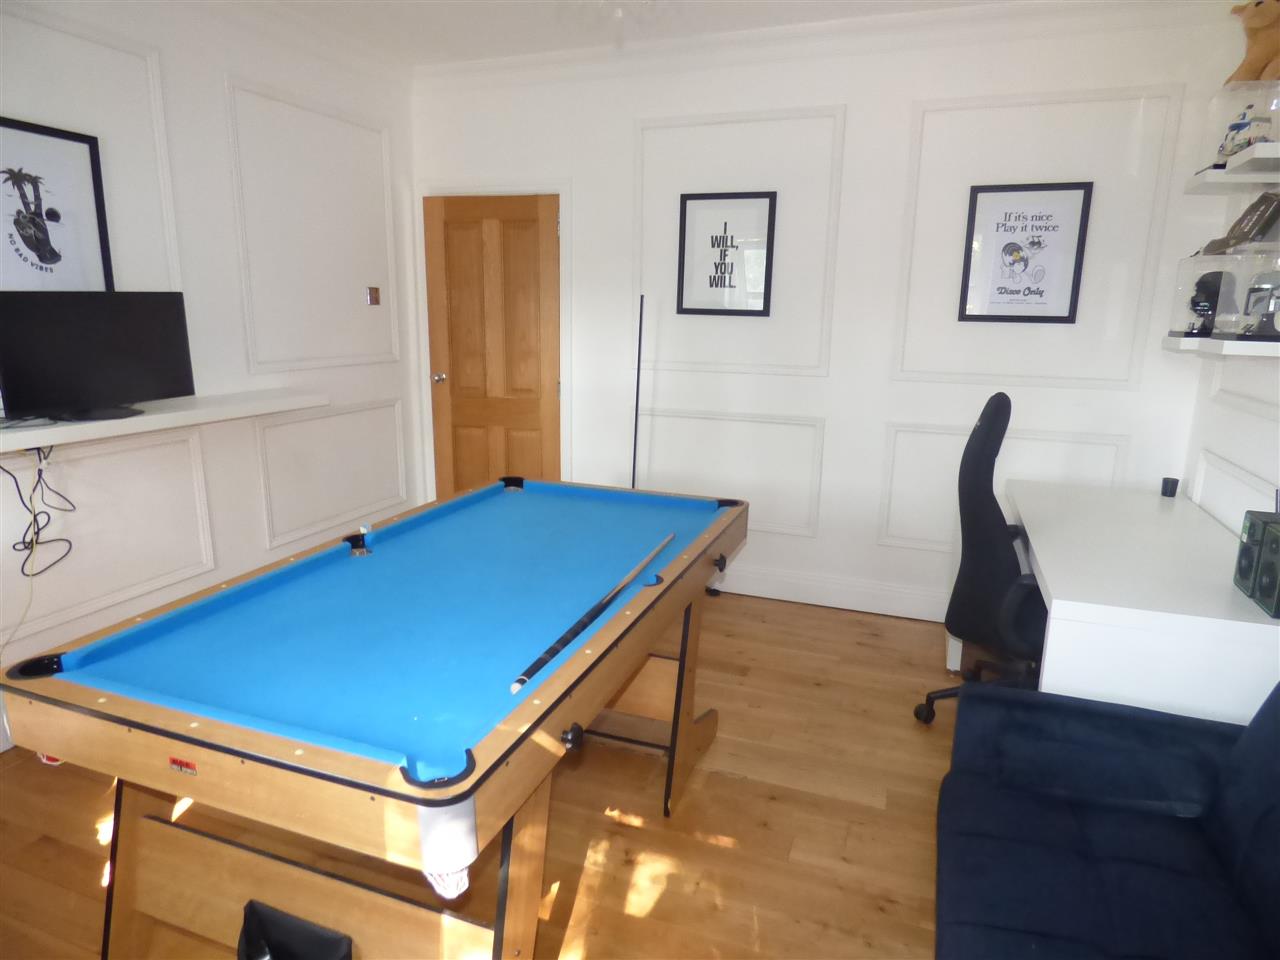
with wood flooring with window to the front aspect.
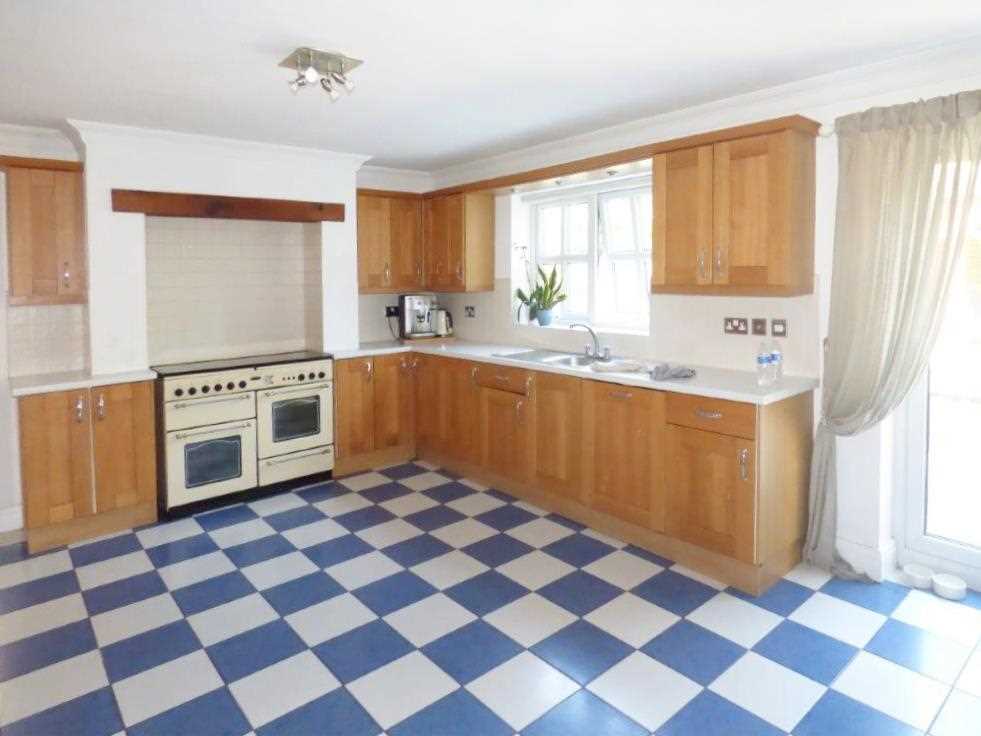
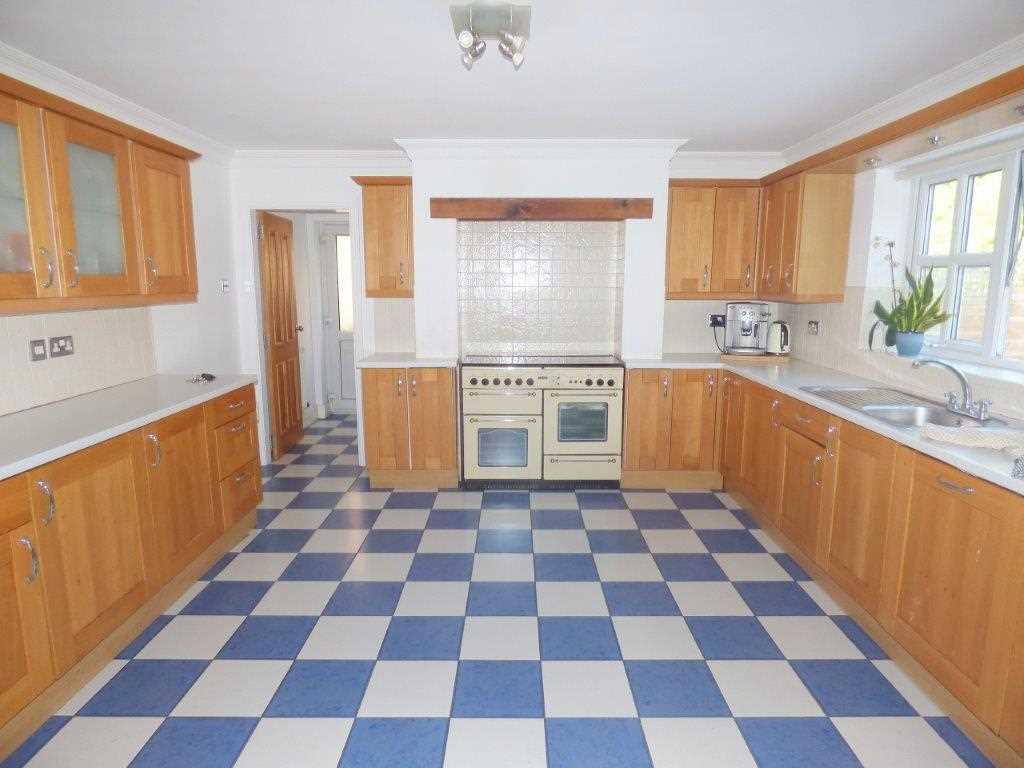
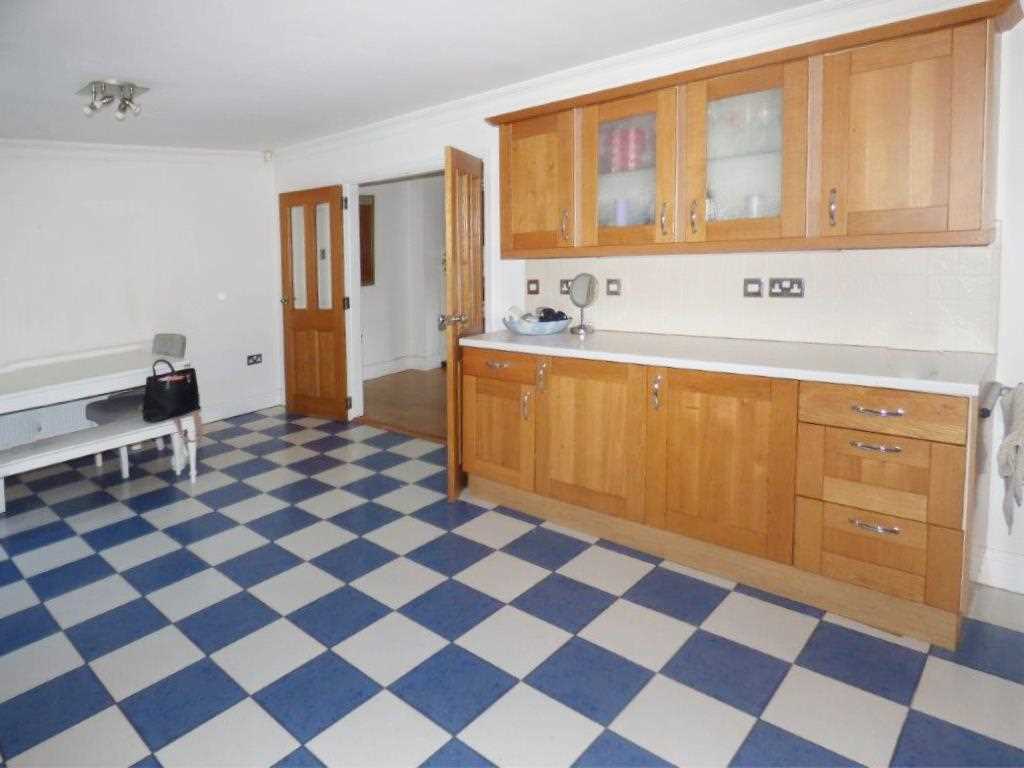
Dining Kitchen 6.38m (20' 11") x 4.11m (13' 6")
fitted with a matching range of base and wall units, working surfaces, single drainer stainless steel sink, space for range cooker, plumbing for washing machine, tiled splashbacks, tiled floor, window to the rear aspect and patio doors leading to the rear garden.
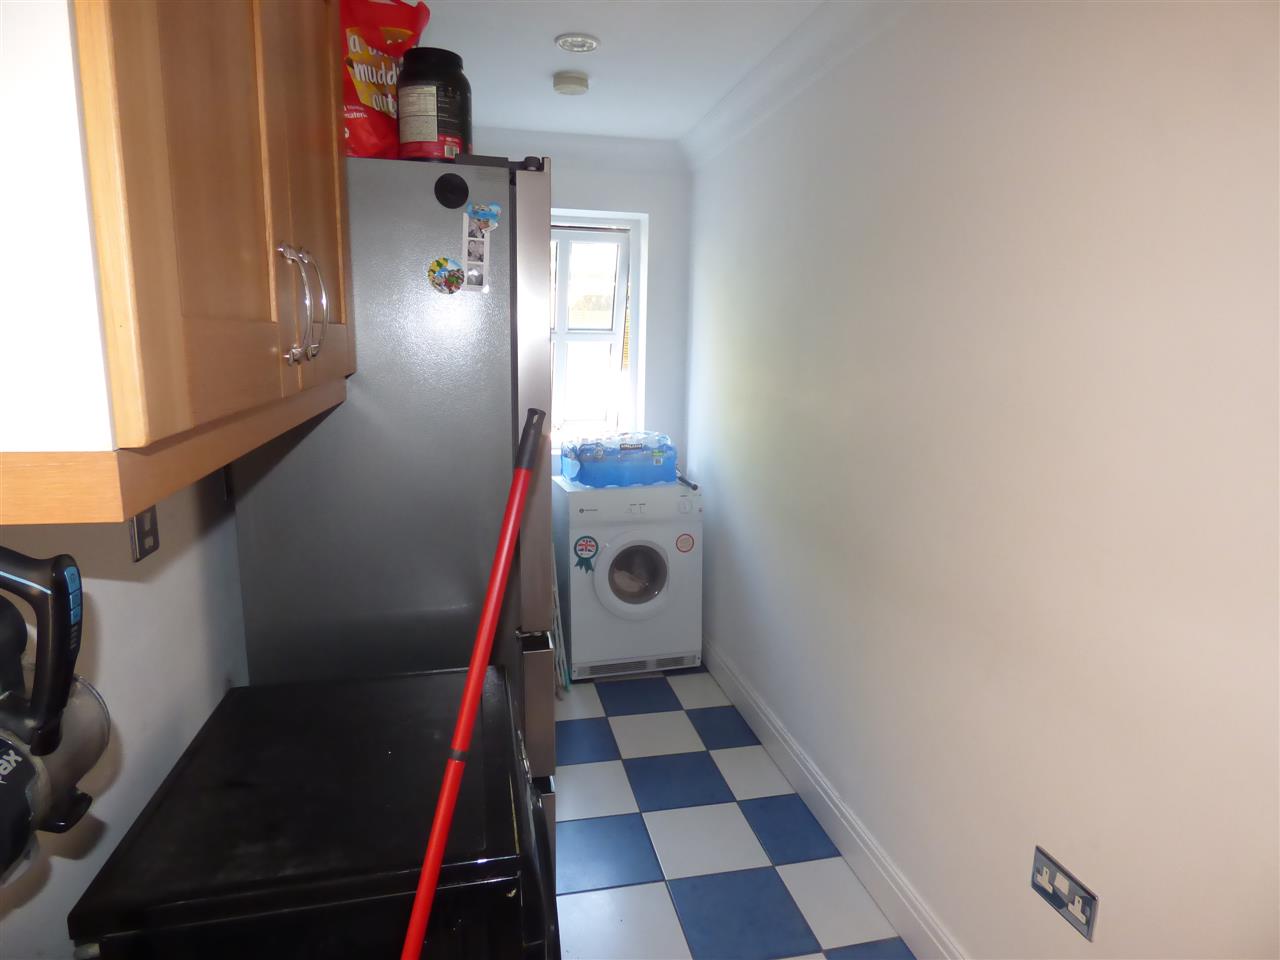
Utility 3.99m (13' 1") x 1.57m (5' 2")
with tiled flooring and window to the rear aspect.
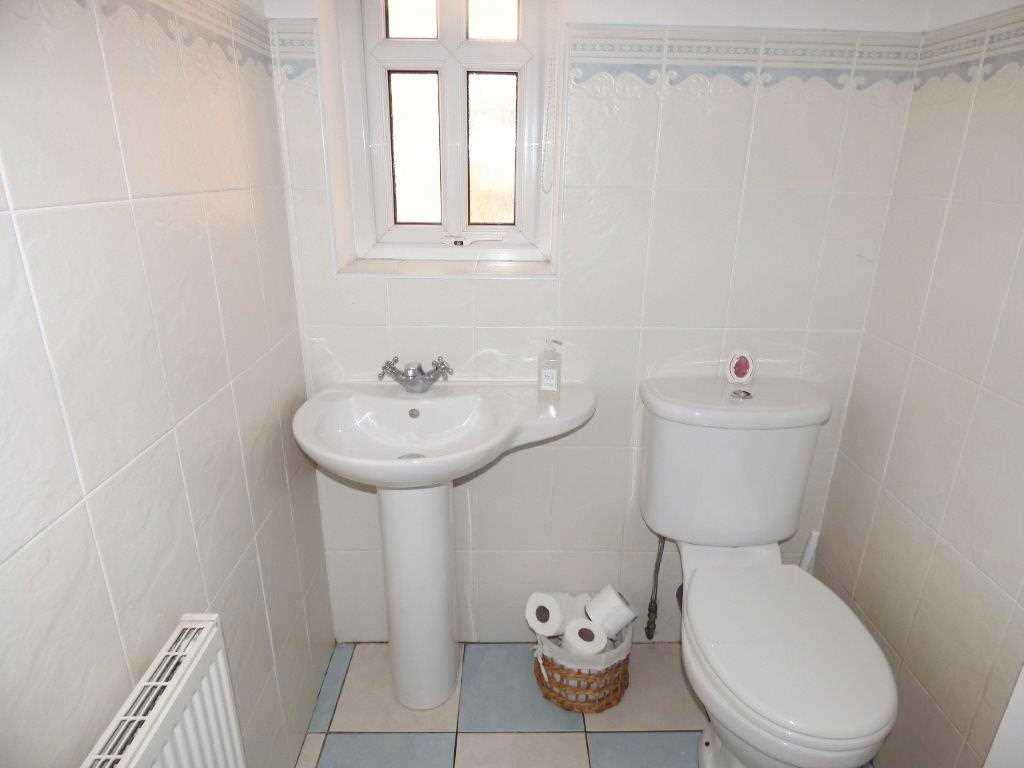
Cloakroom 1.62m (5' 4") x 1.35m (4' 5")
with pedestal wash hand basin, low level WC, tiled floor, part tiled walls, window to side aspect.
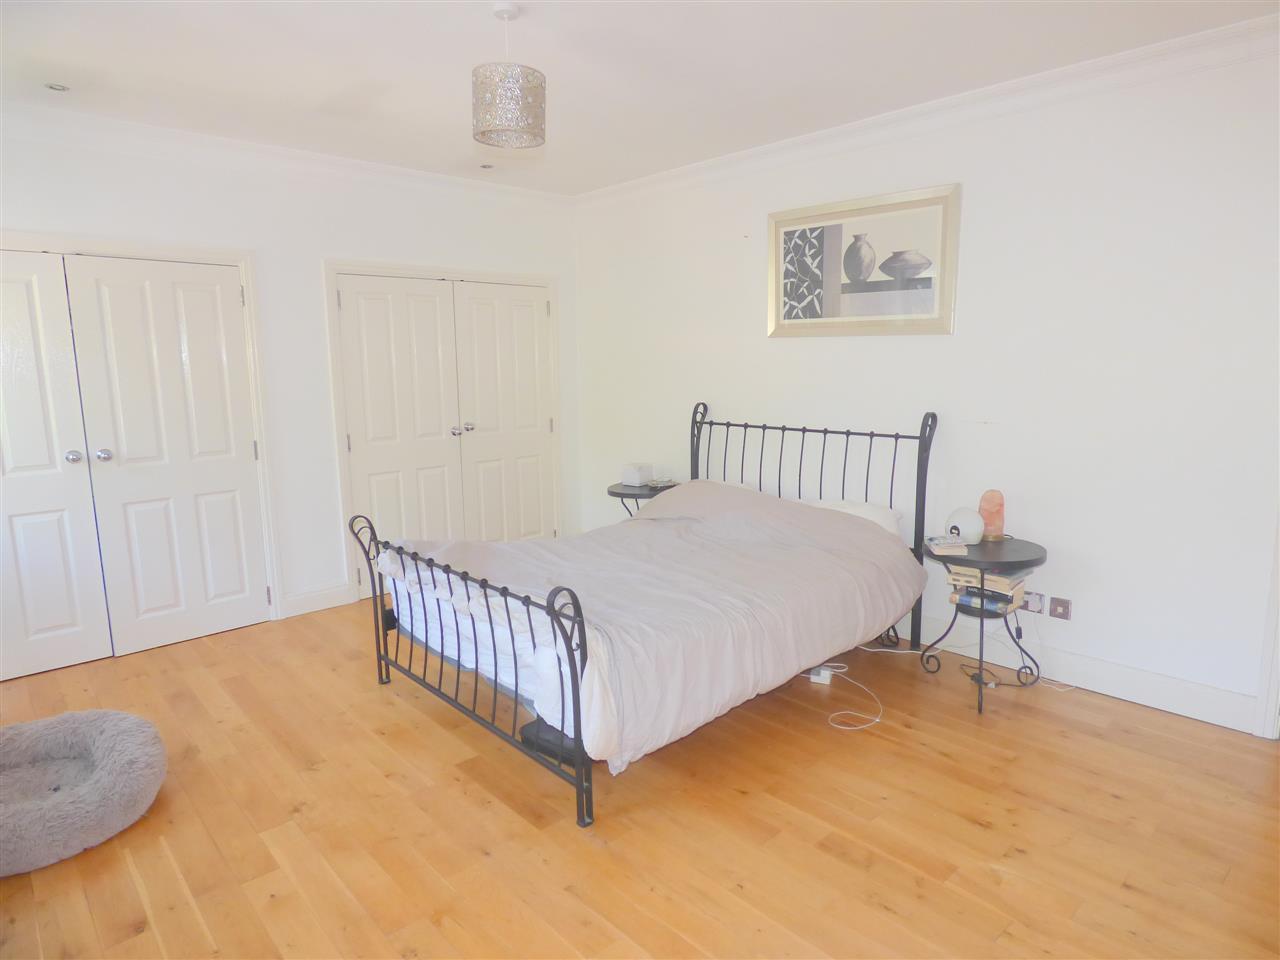
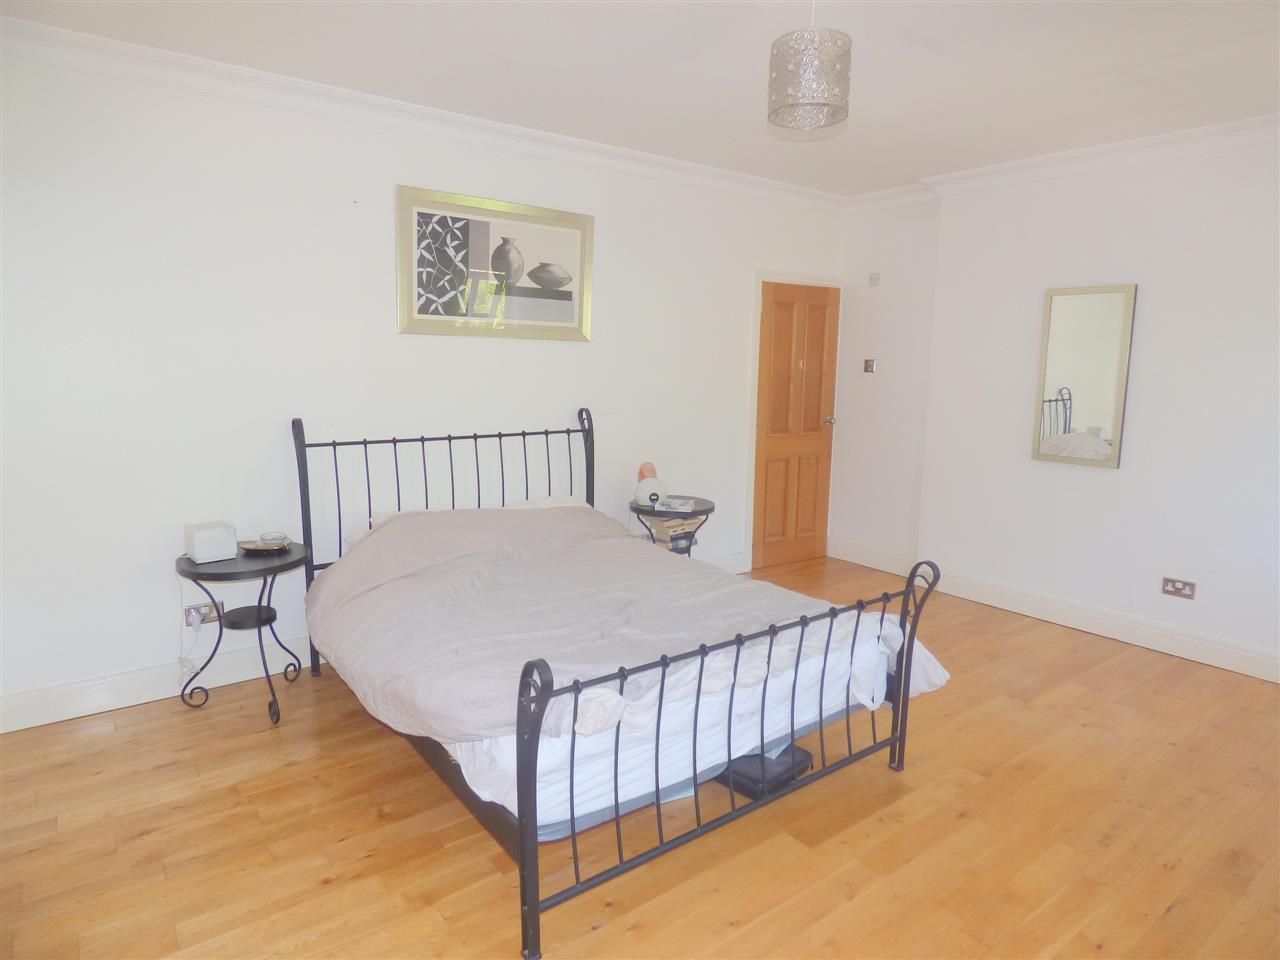
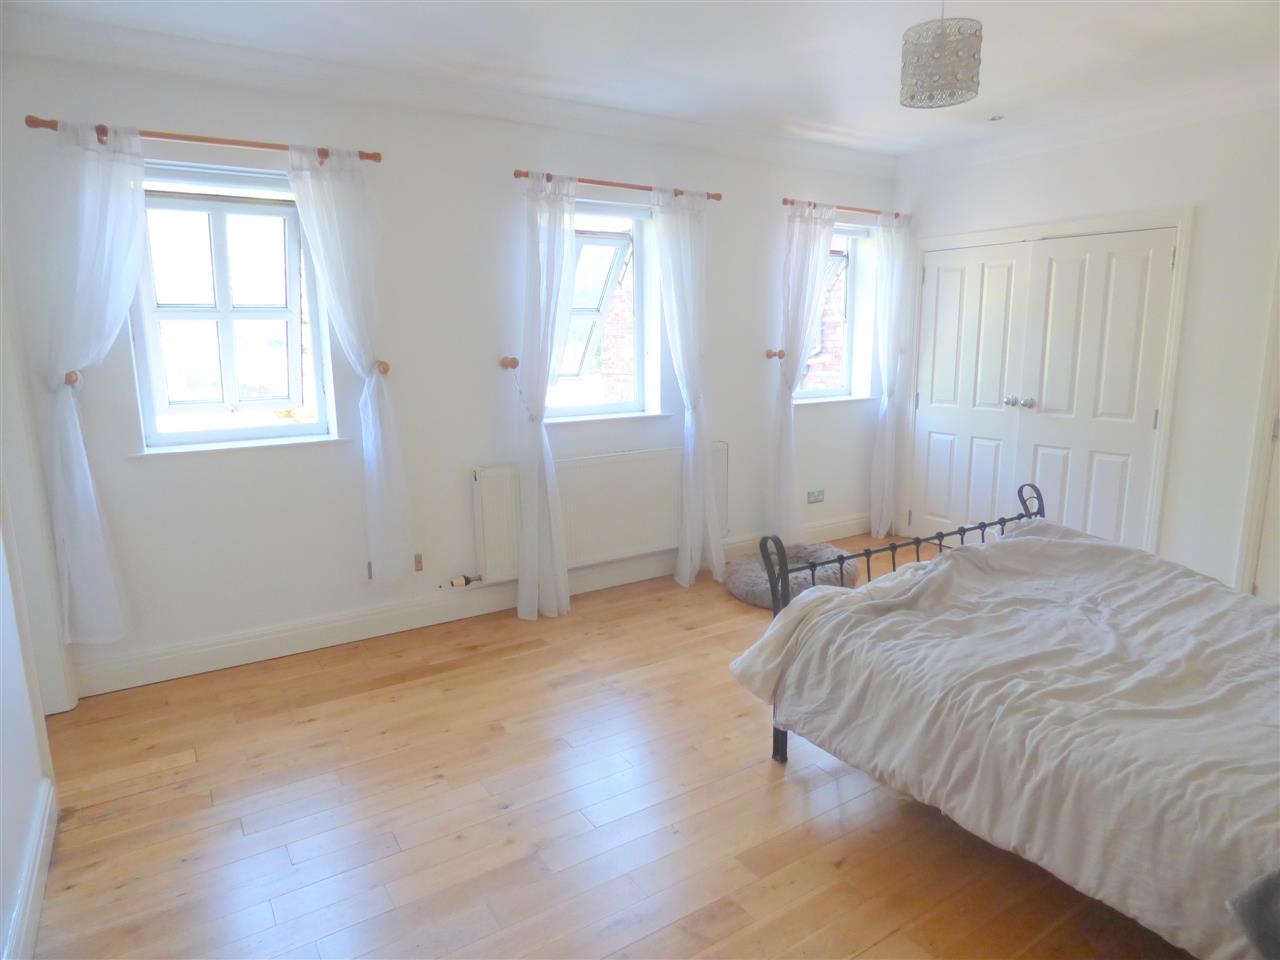
Master Bedroom 5.60m (18' 4") x 4.13m (13' 7")
with wood flooring, built in wardrobes, three windows to the rear aspect and door leading to the ensuite bathroom.
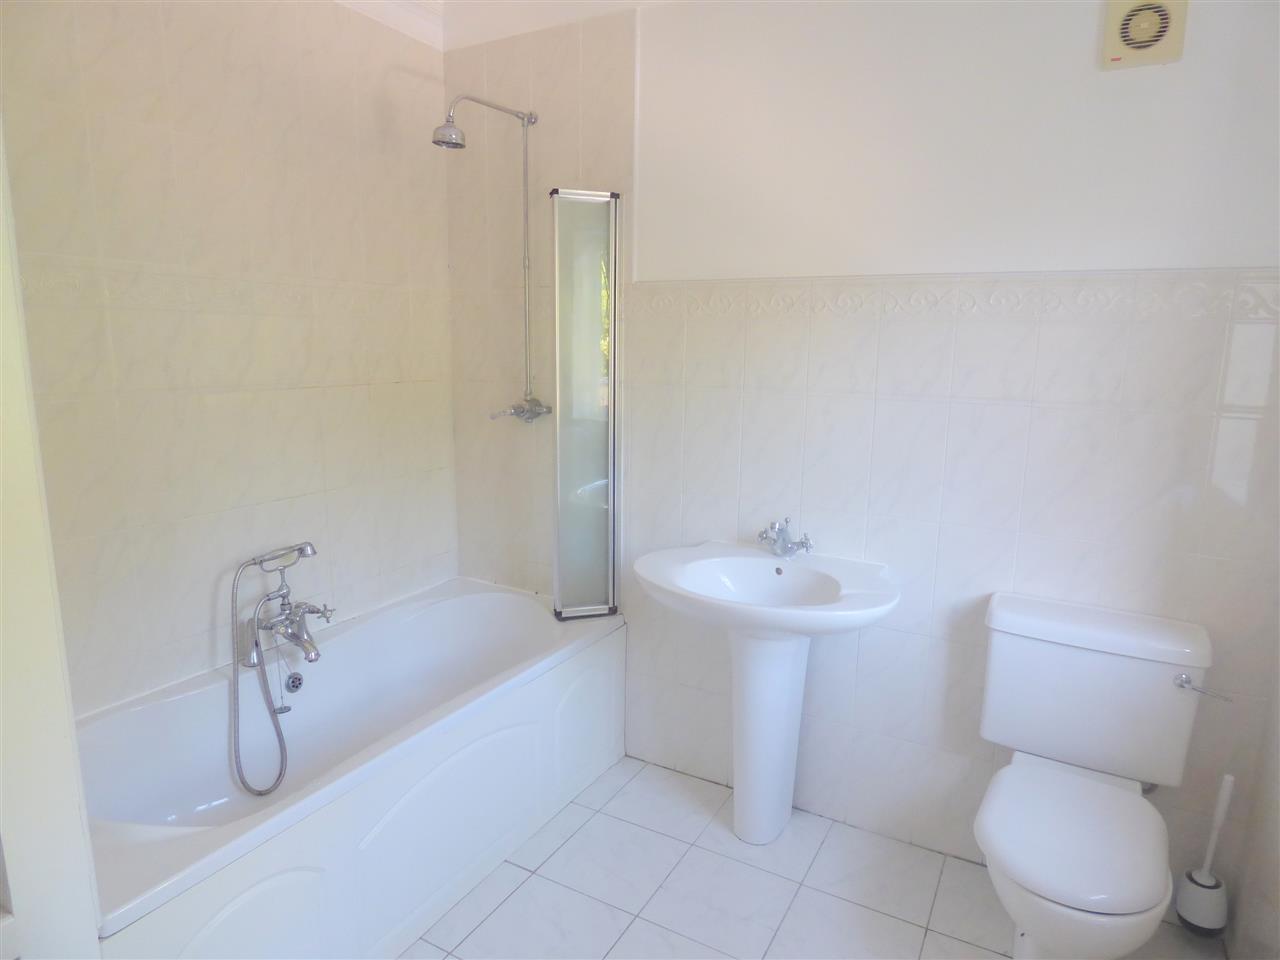
Ensuite 2.48m (8' 2") x 2.37m (7' 9")
comprising of a panelled bath with shower over, pedestal wash hand basin, low level WC, tiled floor, part tiled walls, window to the rear aspect.
Bedroom Two 3.87m (12' 8") x 3.21m (10' 6")
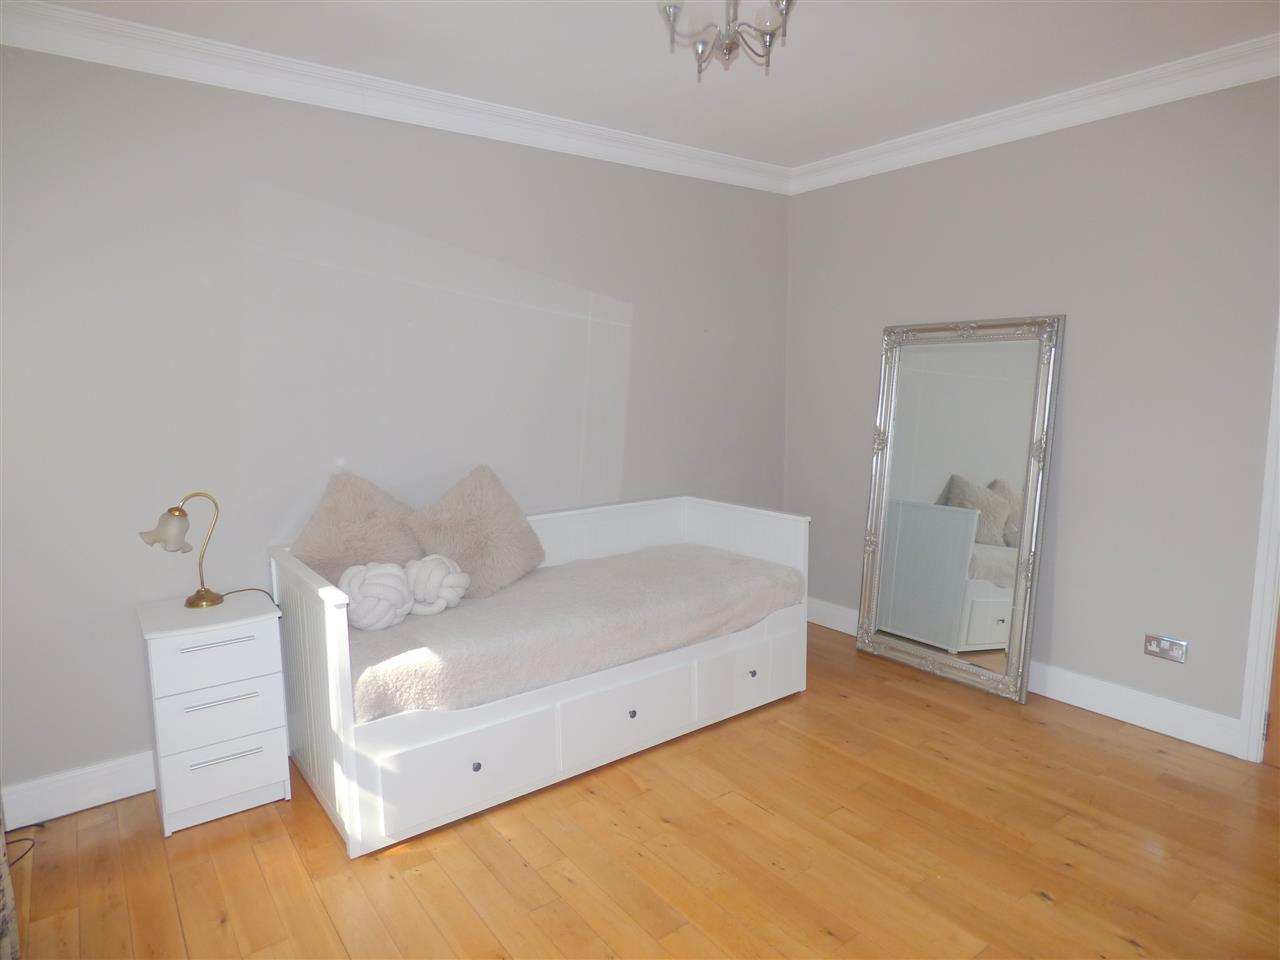
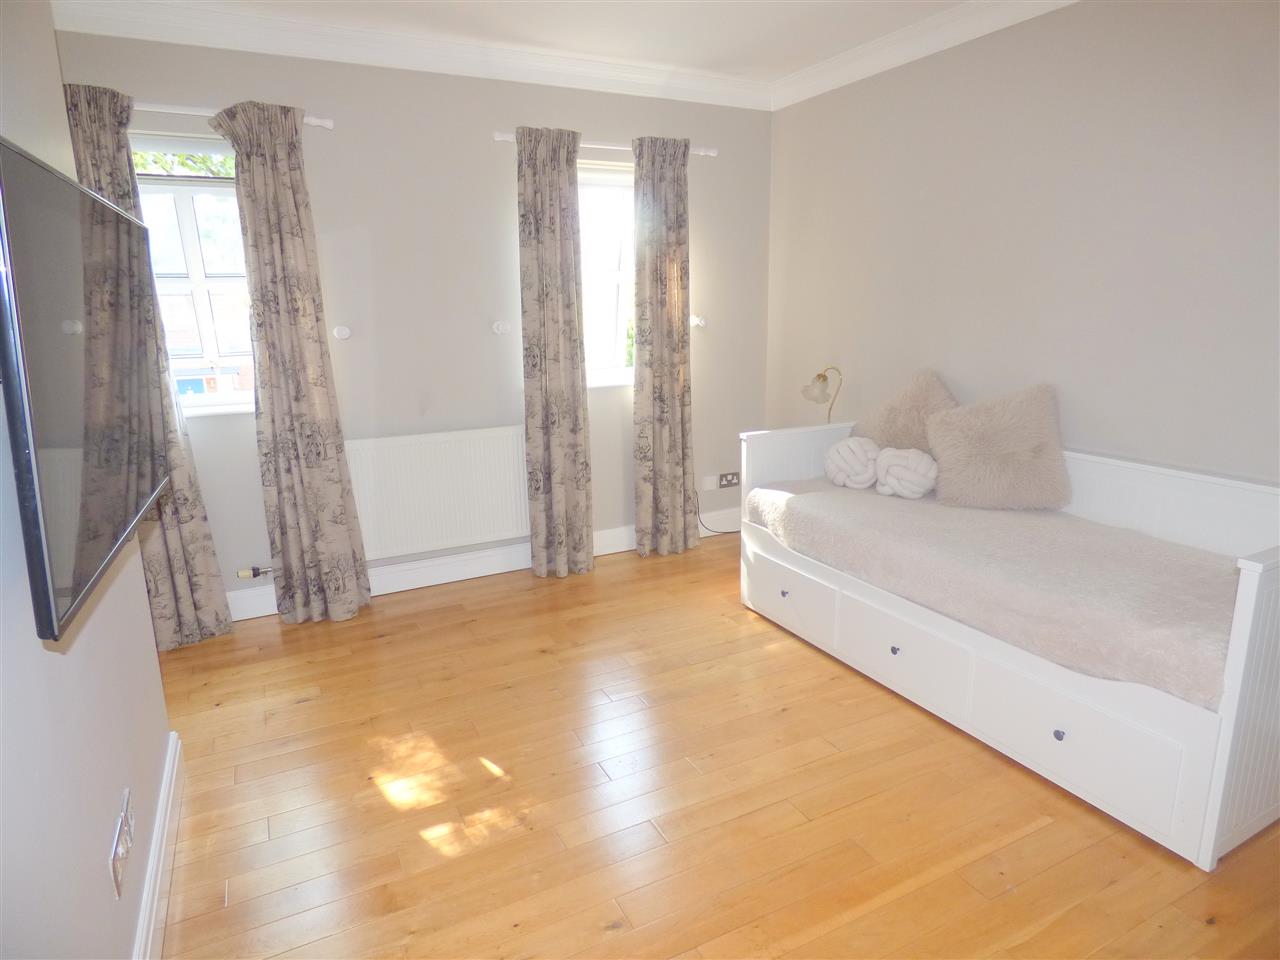
with wood flooring, storage cupboard and windows to the front aspect.
Bedroom Three 3.91m (12' 10") x 3.74m (12' 3")
with wood flooring, windows to the front aspect.
Bathroom 2.54m (8' 4") x 2.27m (7' 5")
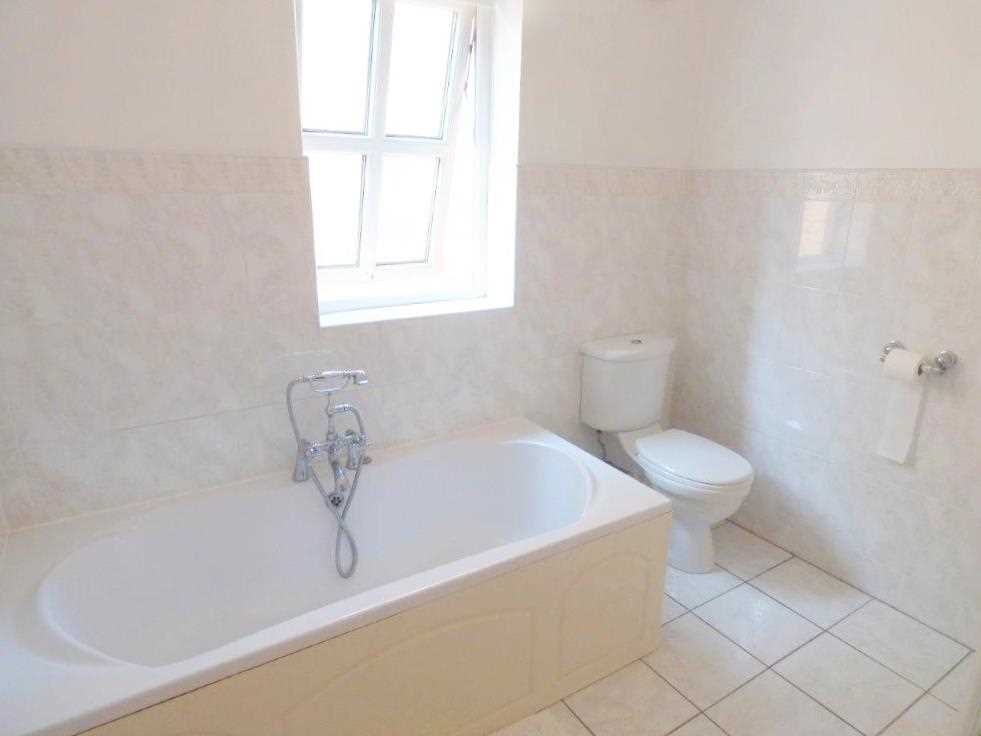
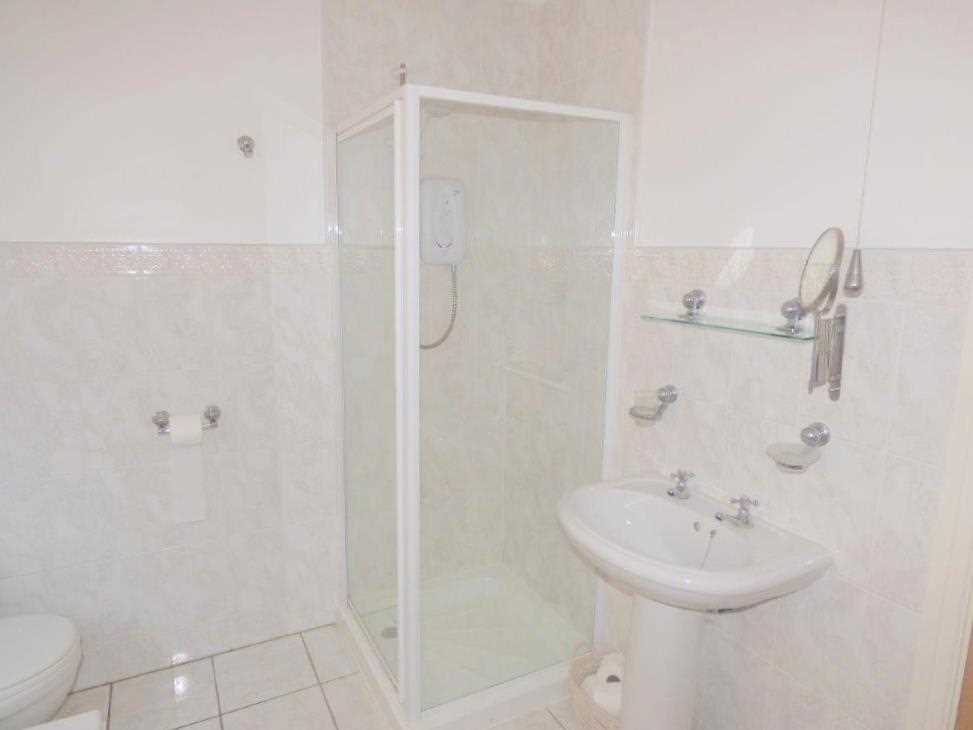
comprising of a panelled bath, shower cubicle, pedestal wash hand basin, low level WC, tiled floor, part tiled walls and window to the side aspect.
Rear Garden
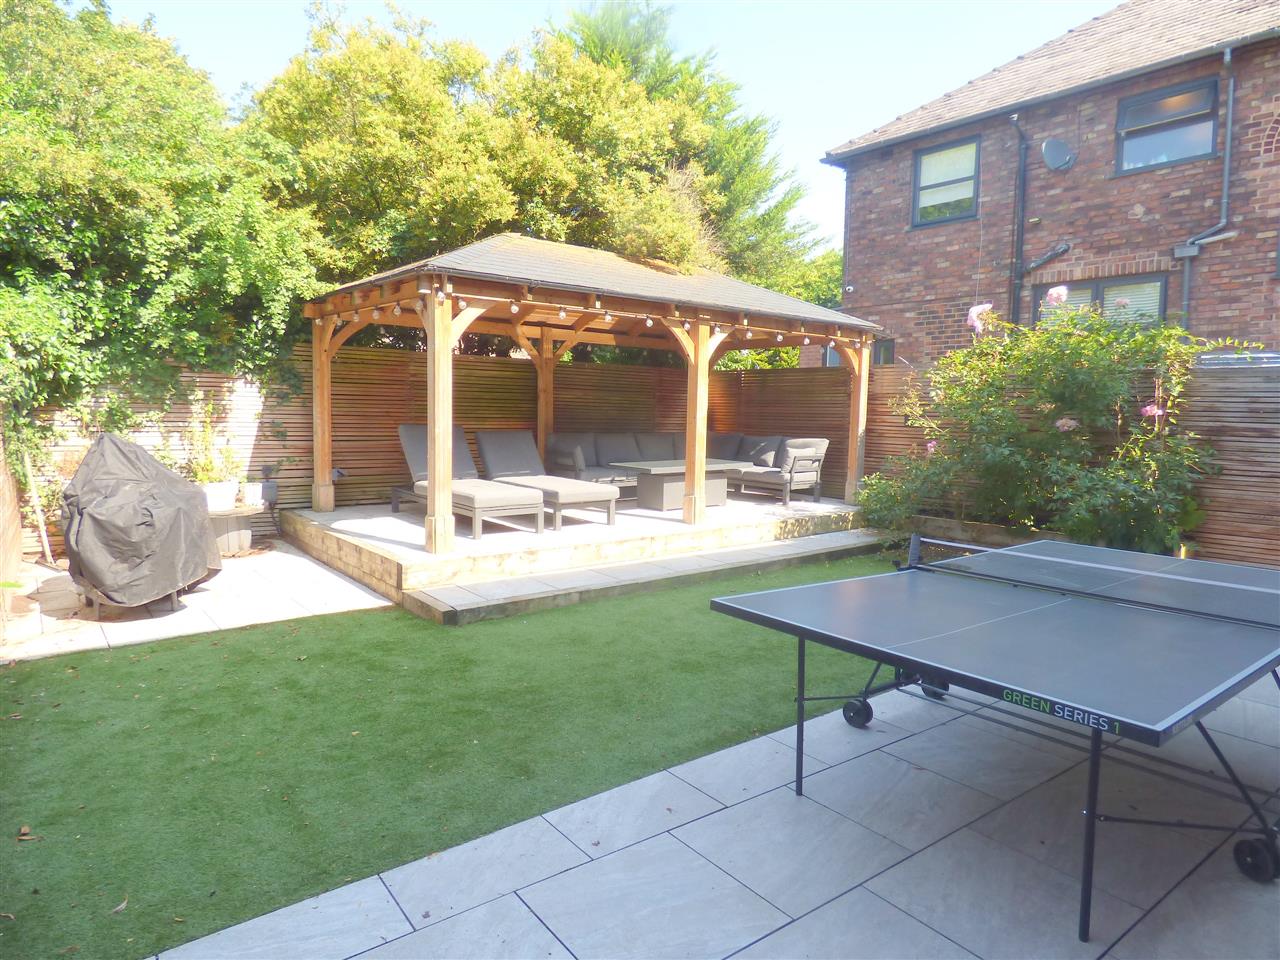
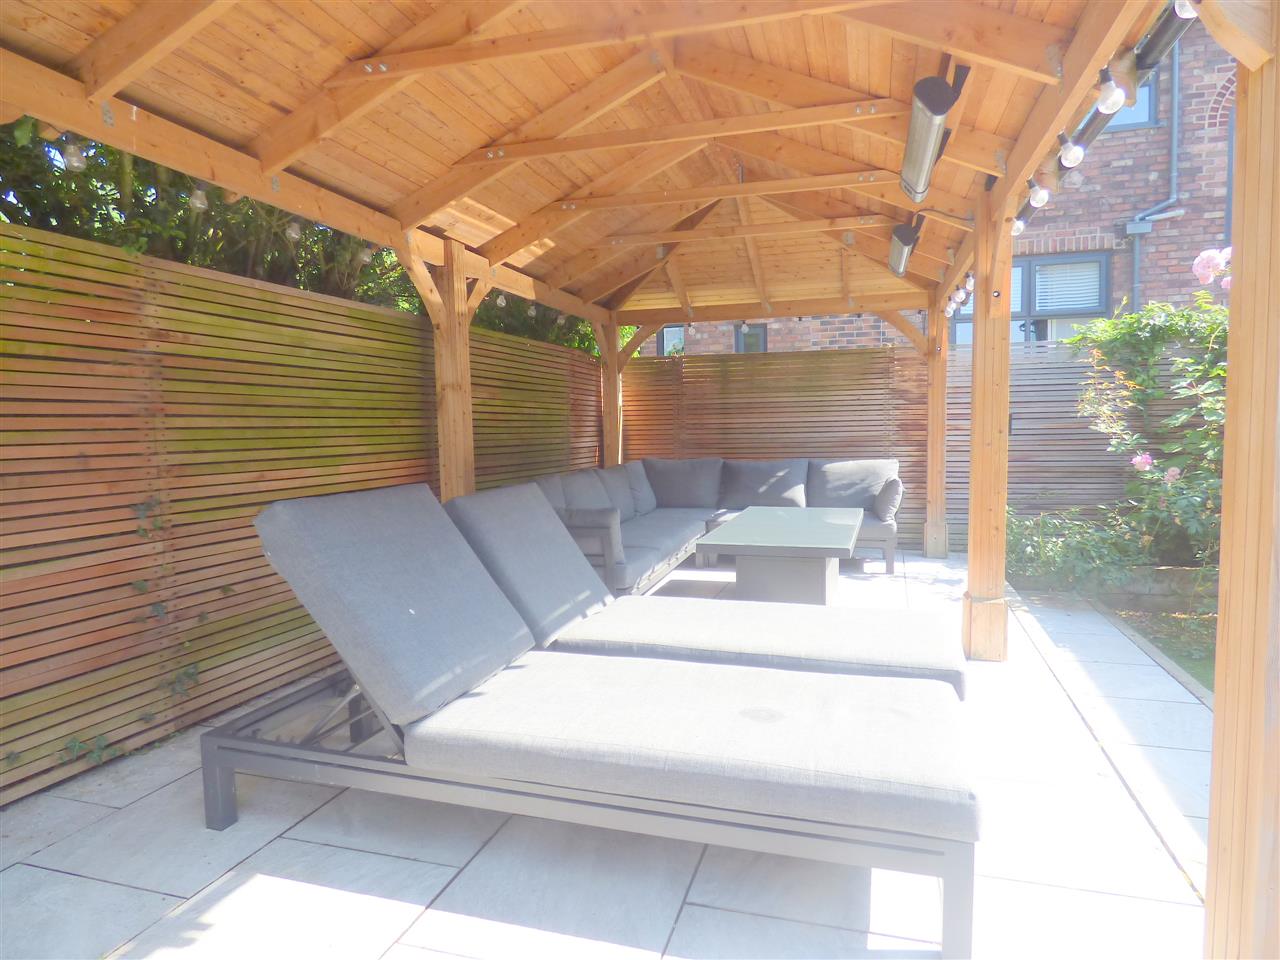
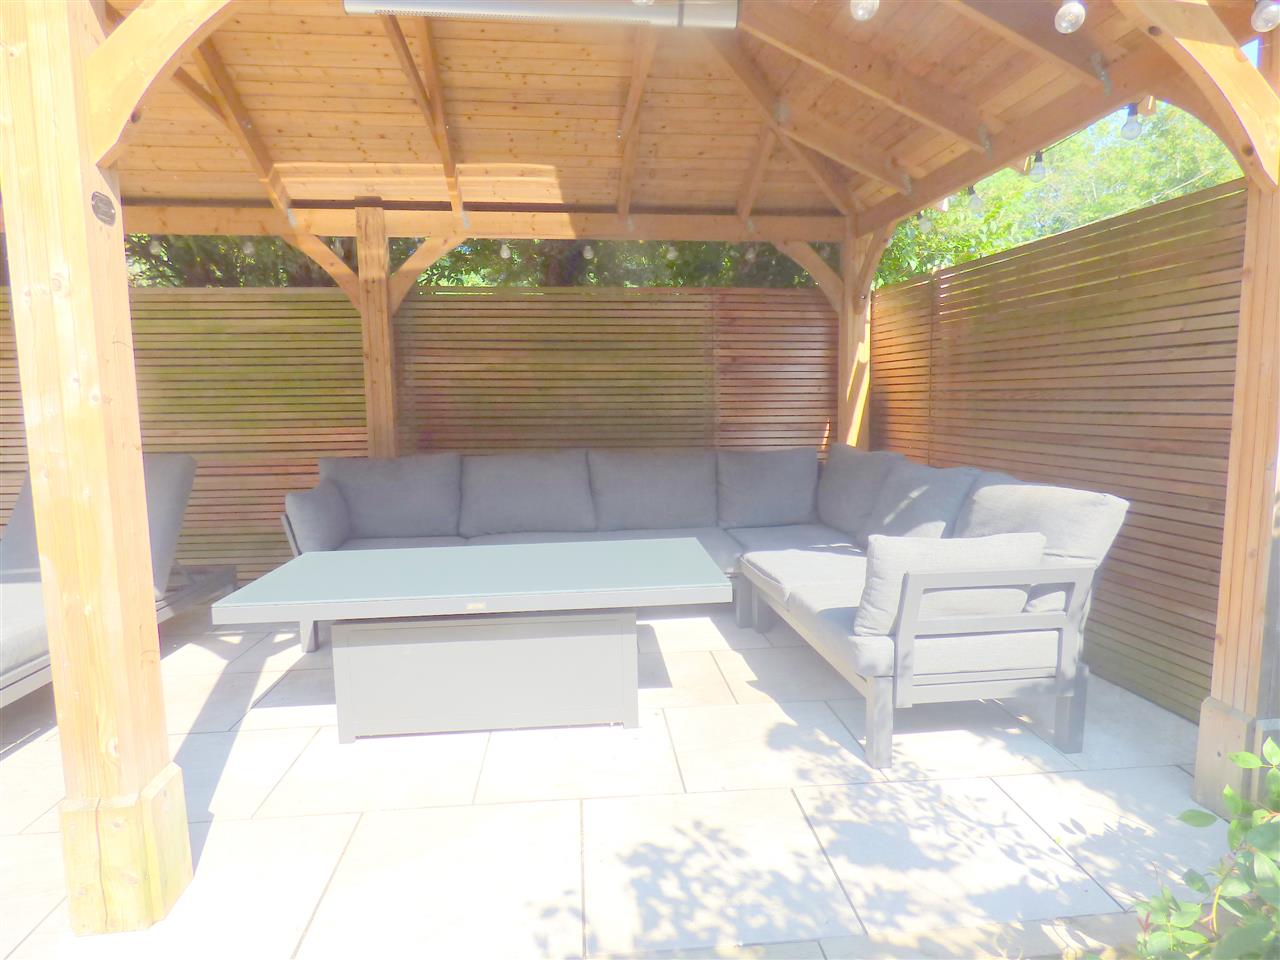
Enclosed garden, laid to lawn with paved patio area.
Reference: CAM2005344
Disclaimer
These particulars are intended to give a fair description of the property but their accuracy cannot be guaranteed, and they do not constitute an offer of contract. Intending purchasers must rely on their own inspection of the property. None of the above appliances/services have been tested by ourselves. We recommend purchasers arrange for a qualified person to check all appliances/services before legal commitment.
Contact Cameron Mackenzie for more details
Share via social media