0151 480 0123 /
0151 430 0123
0151 430 0123
4 Bedrooms 2 Bathrooms 1 Reception
Detached - Freehold
17 Photos
Liverpool
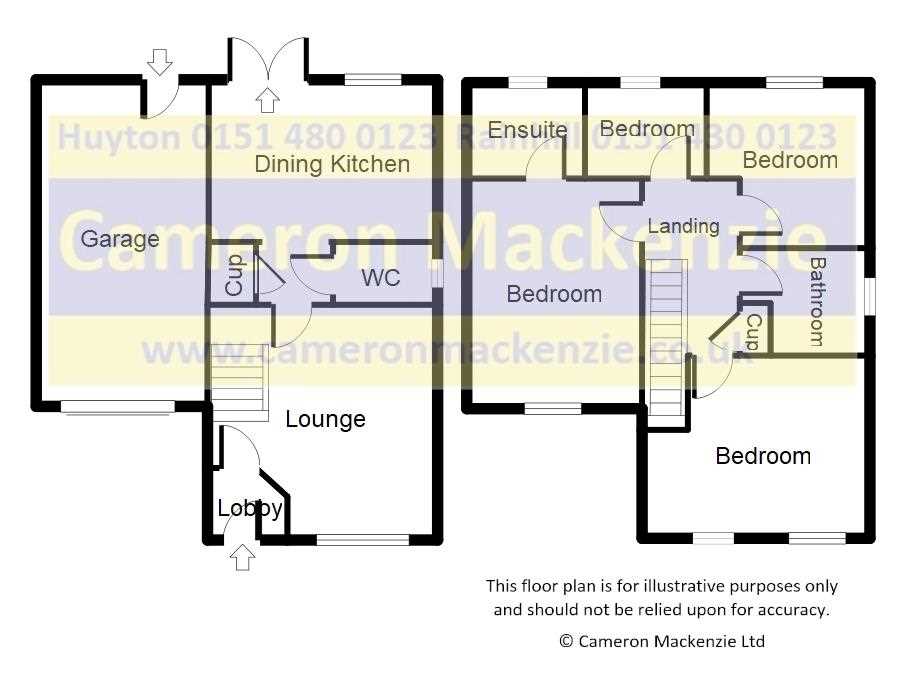
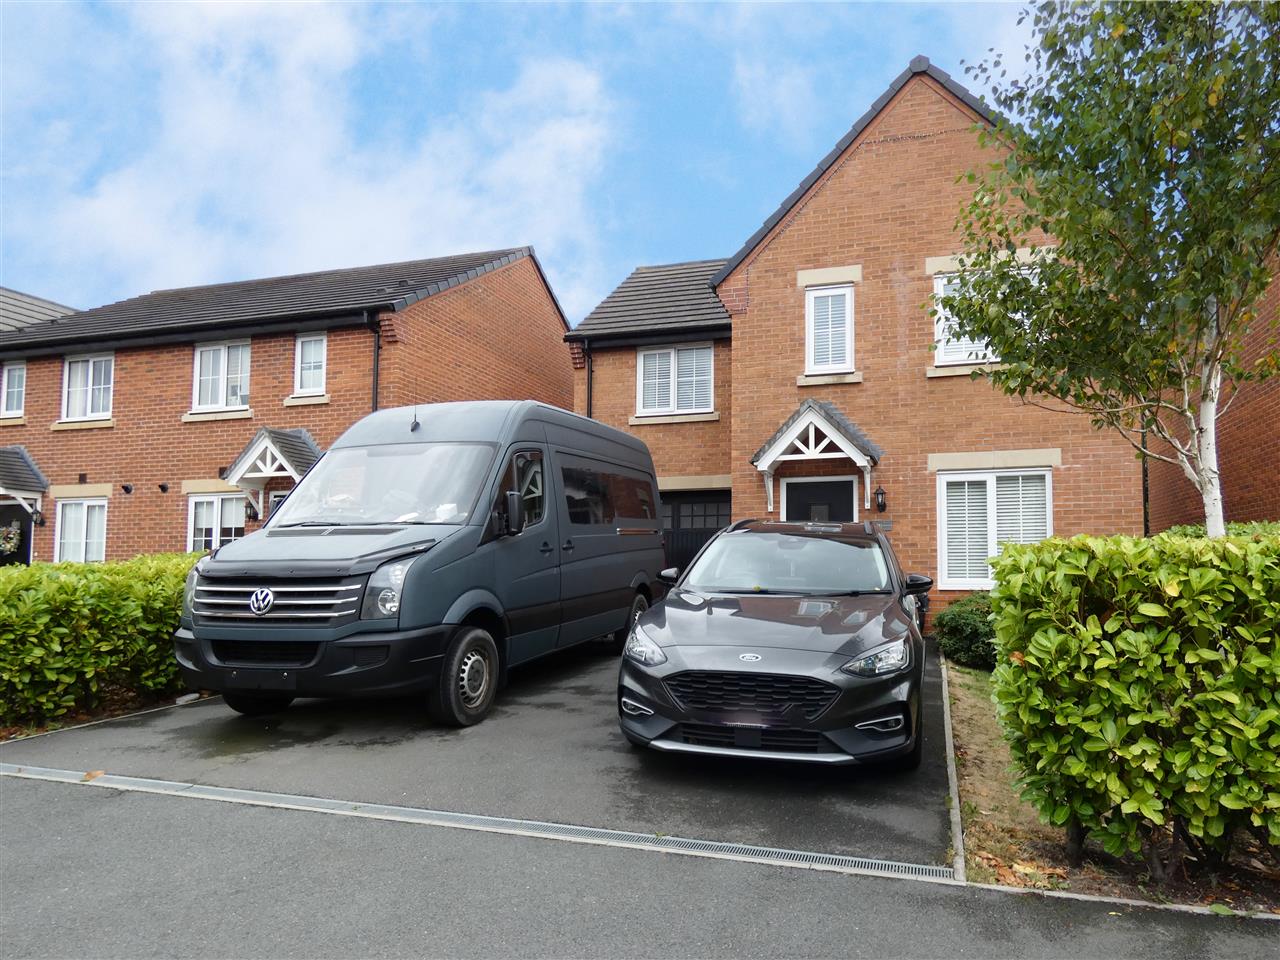
Cameron Mackenzie are delighted to offer for sale this modern detached property situated on a popular development in Prescot, just a short drive to the shopping and town centre. The accommodation briefly comprises of entrance vestibule, lounge, dining kitchen, ground floor WC, four bedrooms, master with ensuite, and family bathroom. Outside there is off road parking and integral garage to the front and enclosed garden to the rear. The property benefits from a gas central heating system and double glazing.
Vestibule
With built in cupboard, Amtico flooring and window to the side elevation.
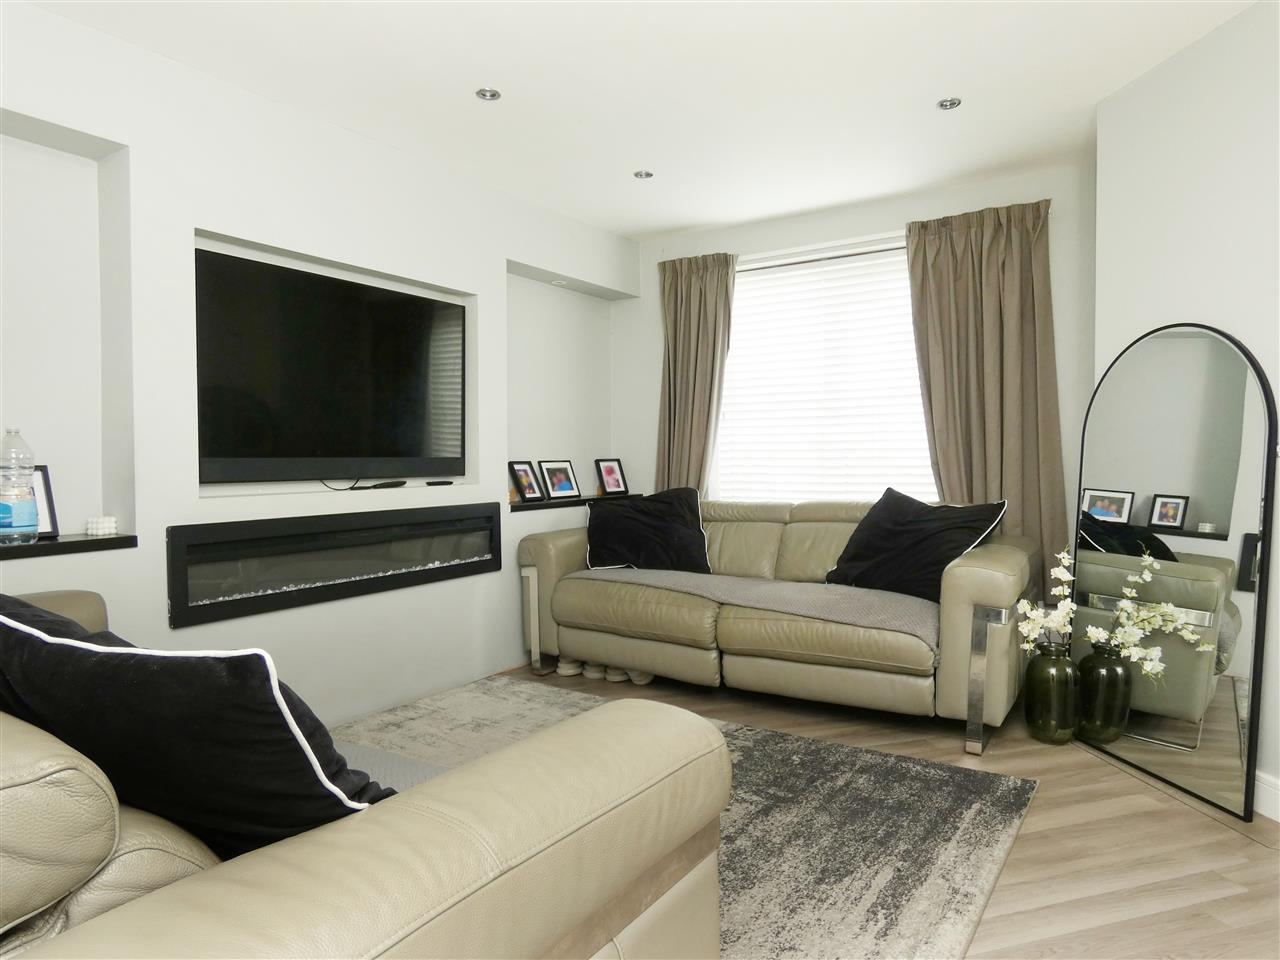
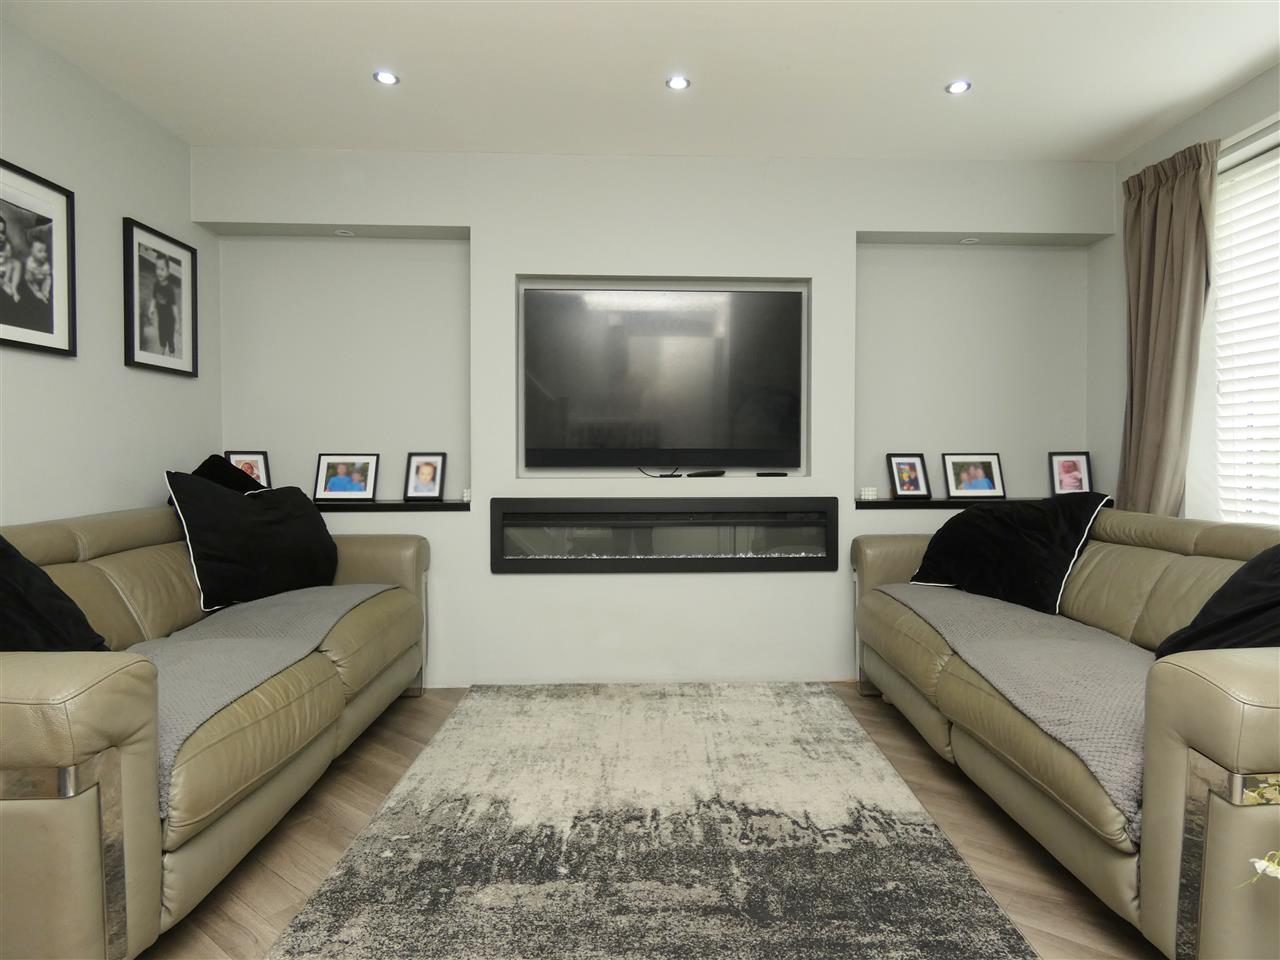
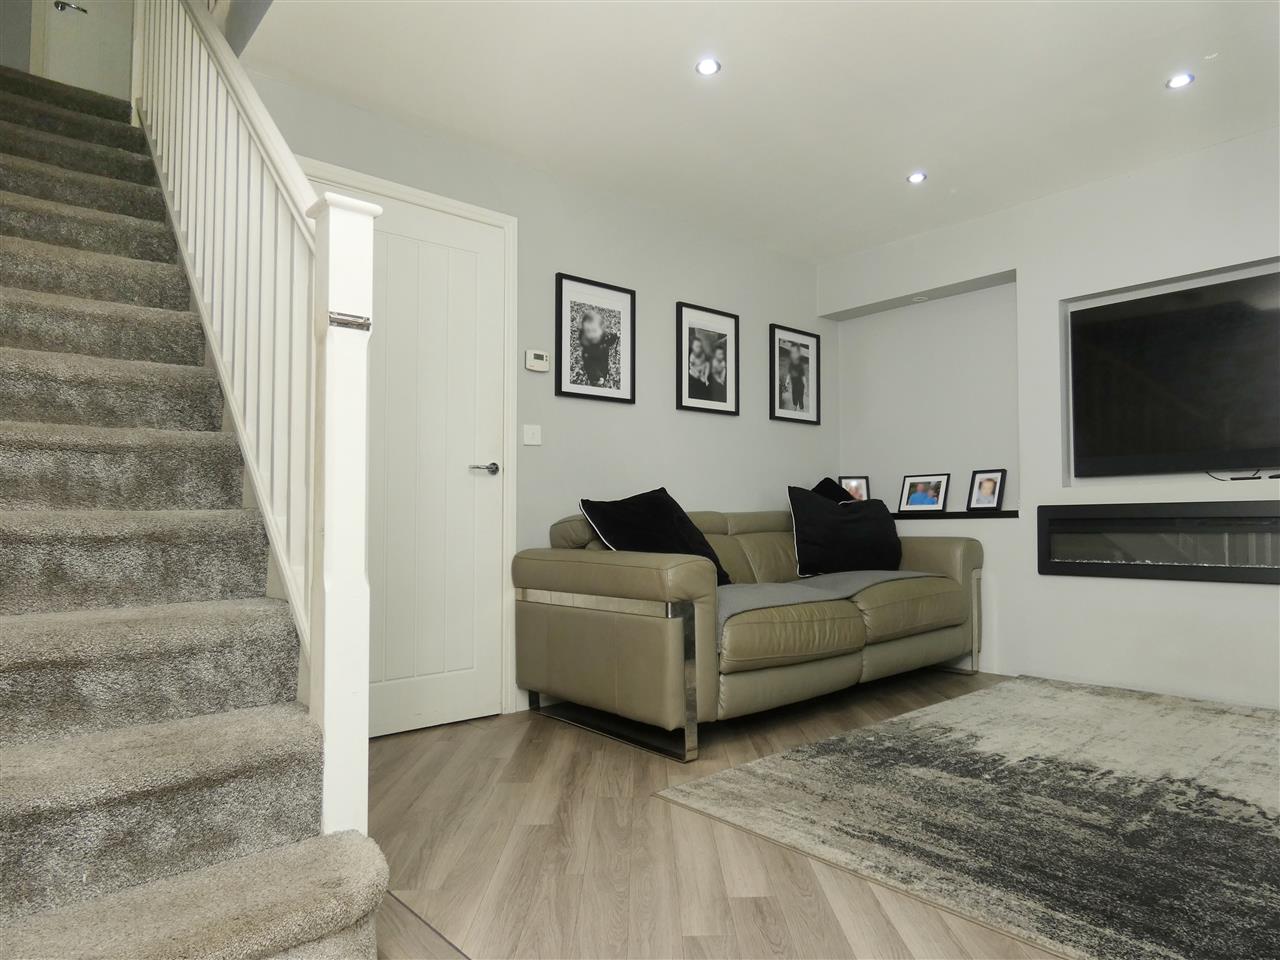
Lounge 4.12m (13' 6") x 4.03m (13' 3")
with modern inset feature fire with TV niche above, Amtico flooring, spot lighting, window to the front elevation and stairs to first floor.
Ante Space 1.34m (4' 5") x 1.10m (3' 7")
with understairs cupboard and Amtico flooring.
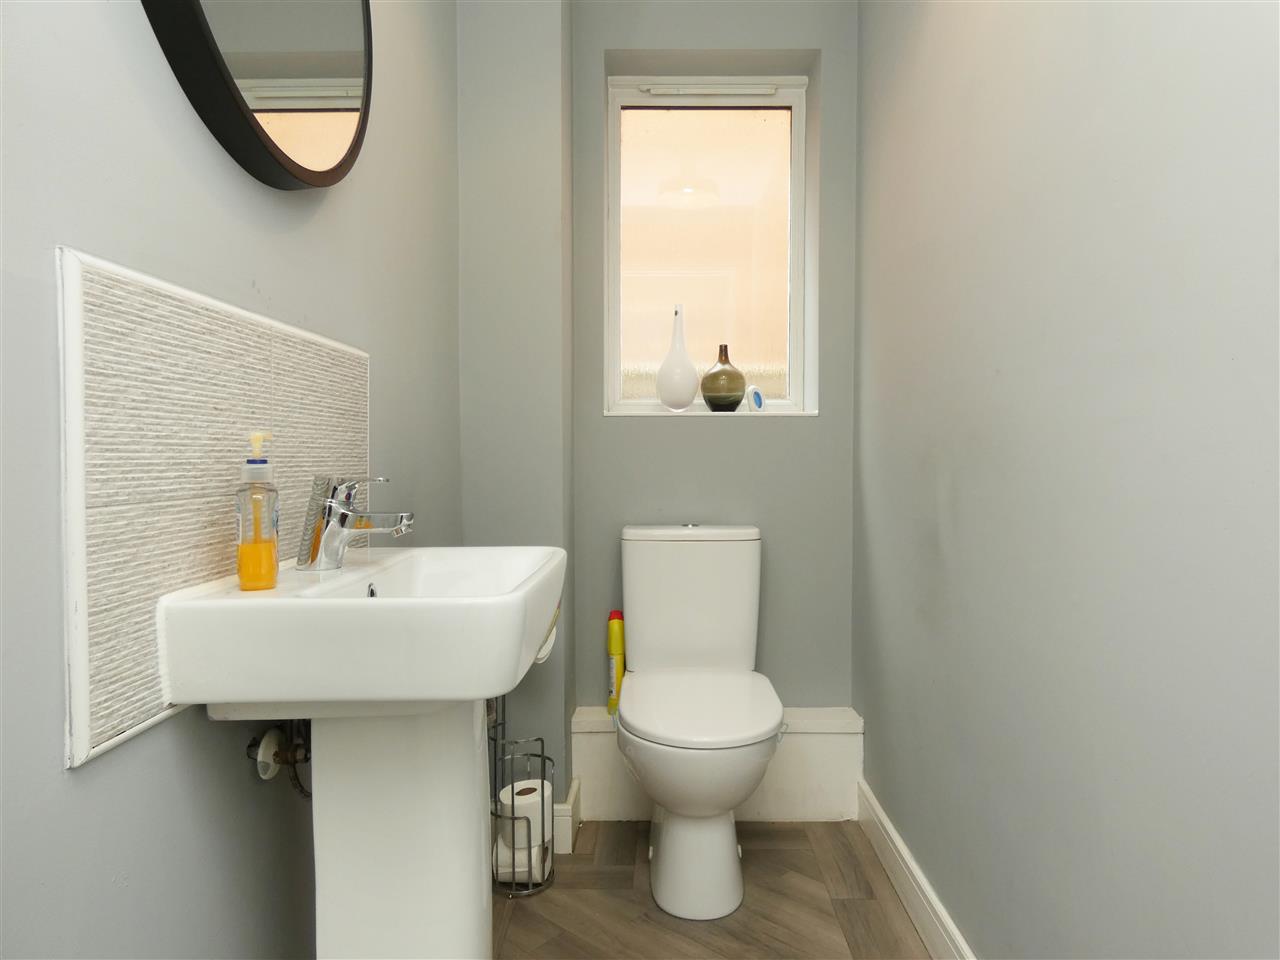
Ground Floor WC 1.83m (6' 0") x 1.03m (3' 5")
with low level WC, pedestal wash hand basin, Amtico flooring and window to the side elevation.
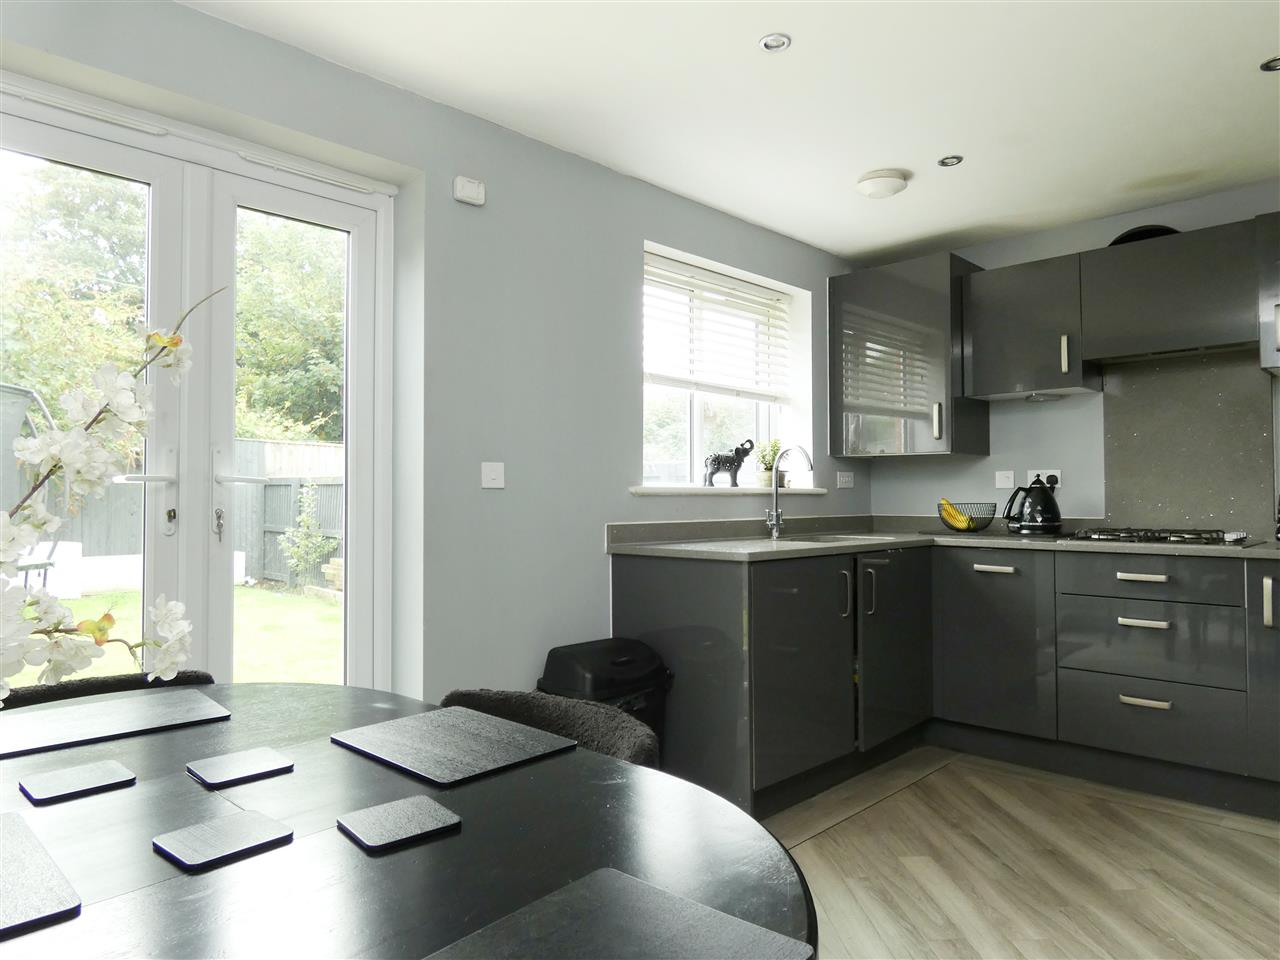
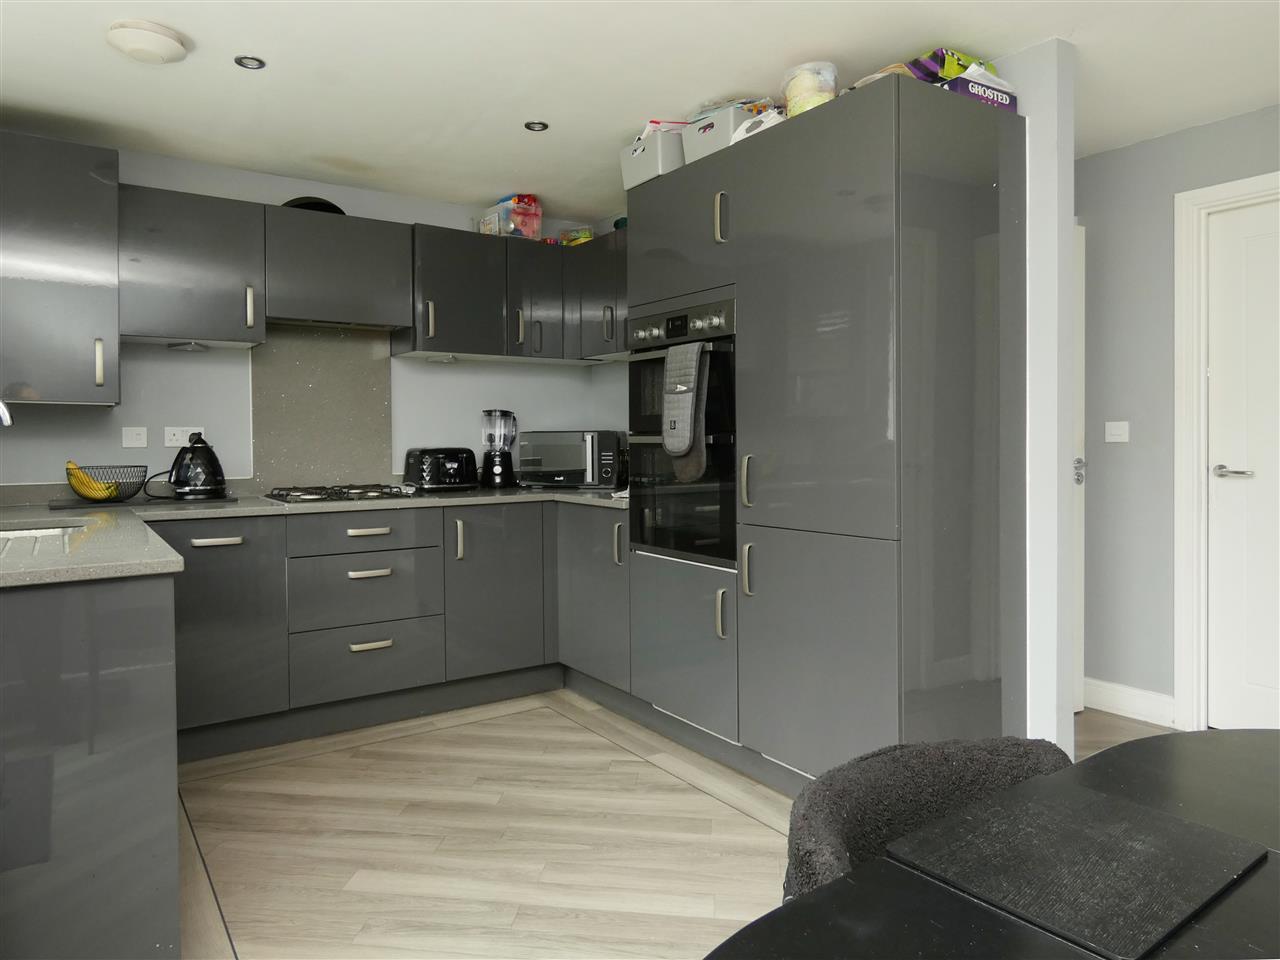
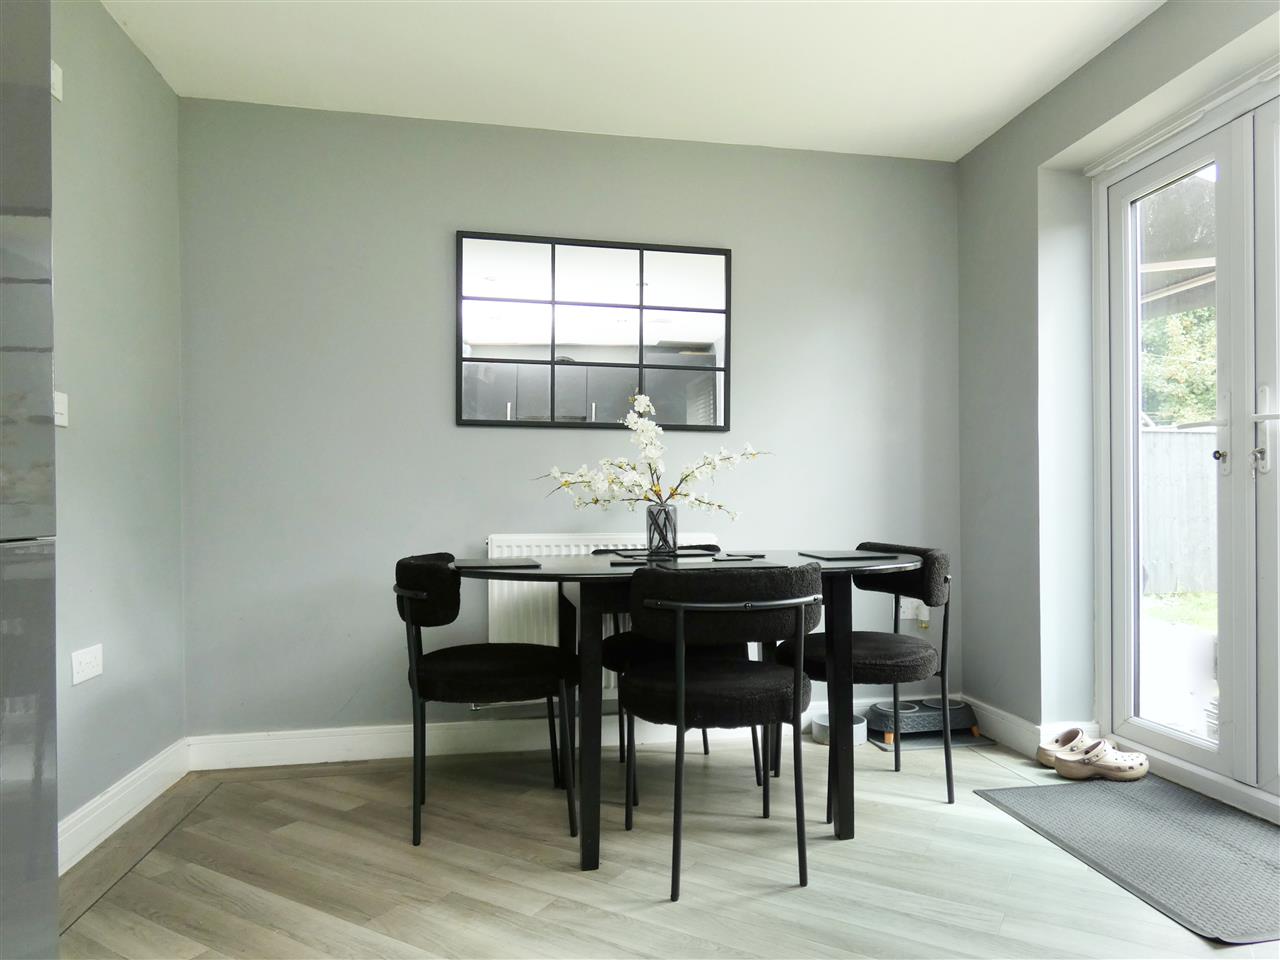
Dining Kitchen 4.03m (13' 3") x 2.85m (9' 4")
equipped with a matching range of base and wall units, granite working surfaces and upstands, built in double oven and gas hob, integrated fridge freezer and dishwasher, Amtico flooring, spot lighting, window and French doors onto rear garden.
Landing
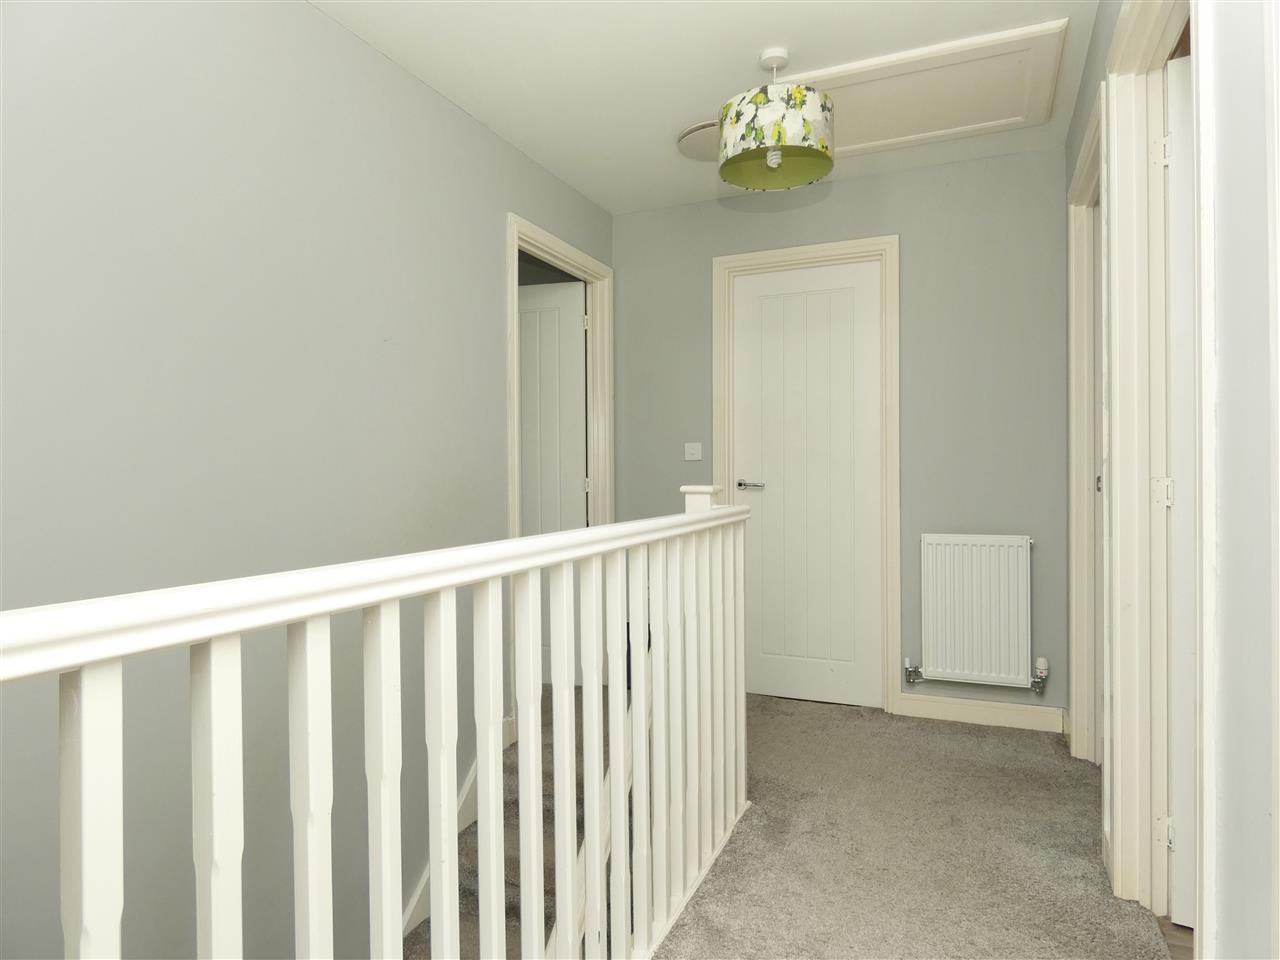
With built in cupboard and loft access.
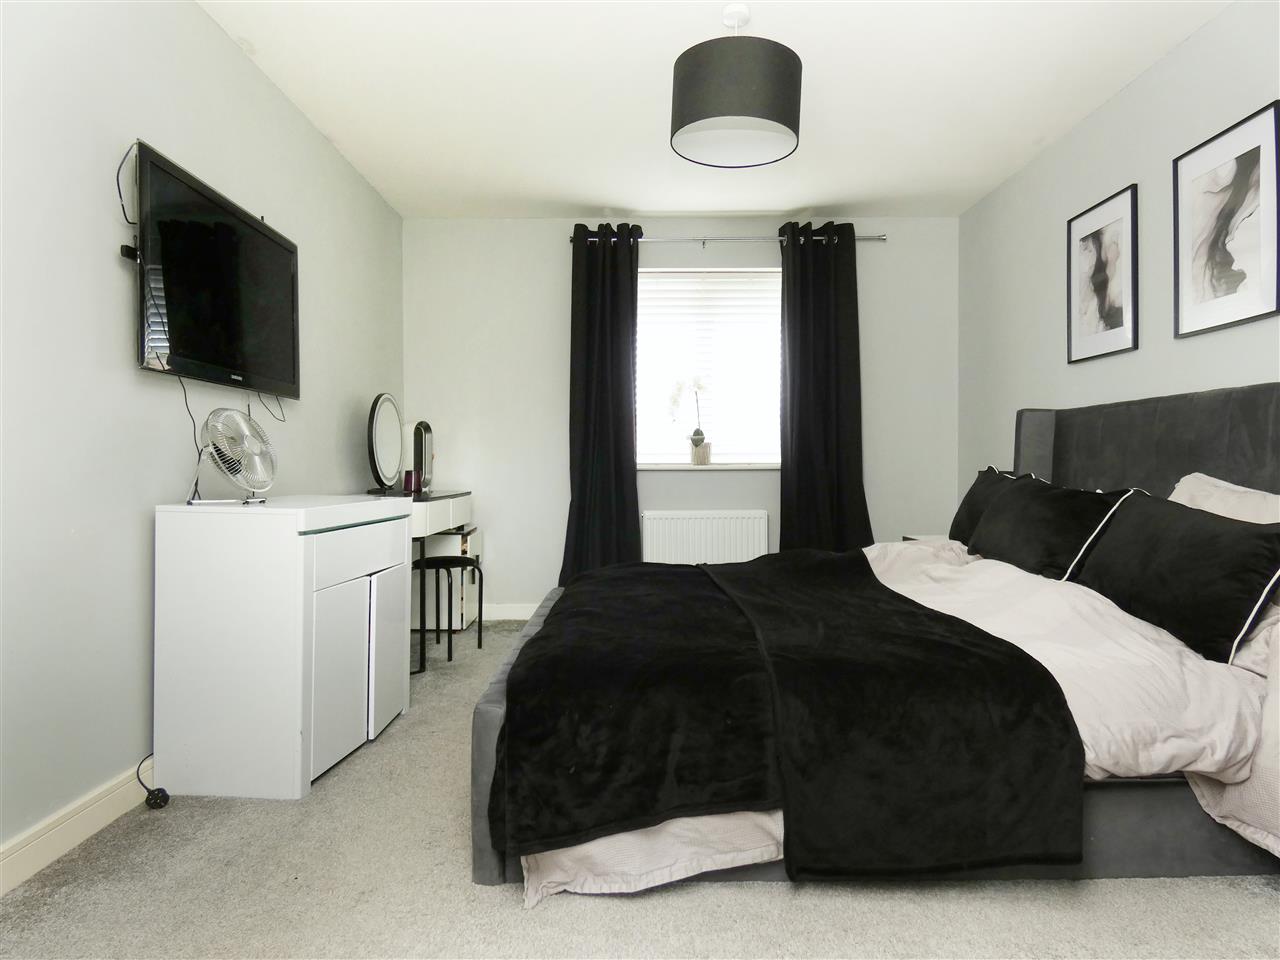
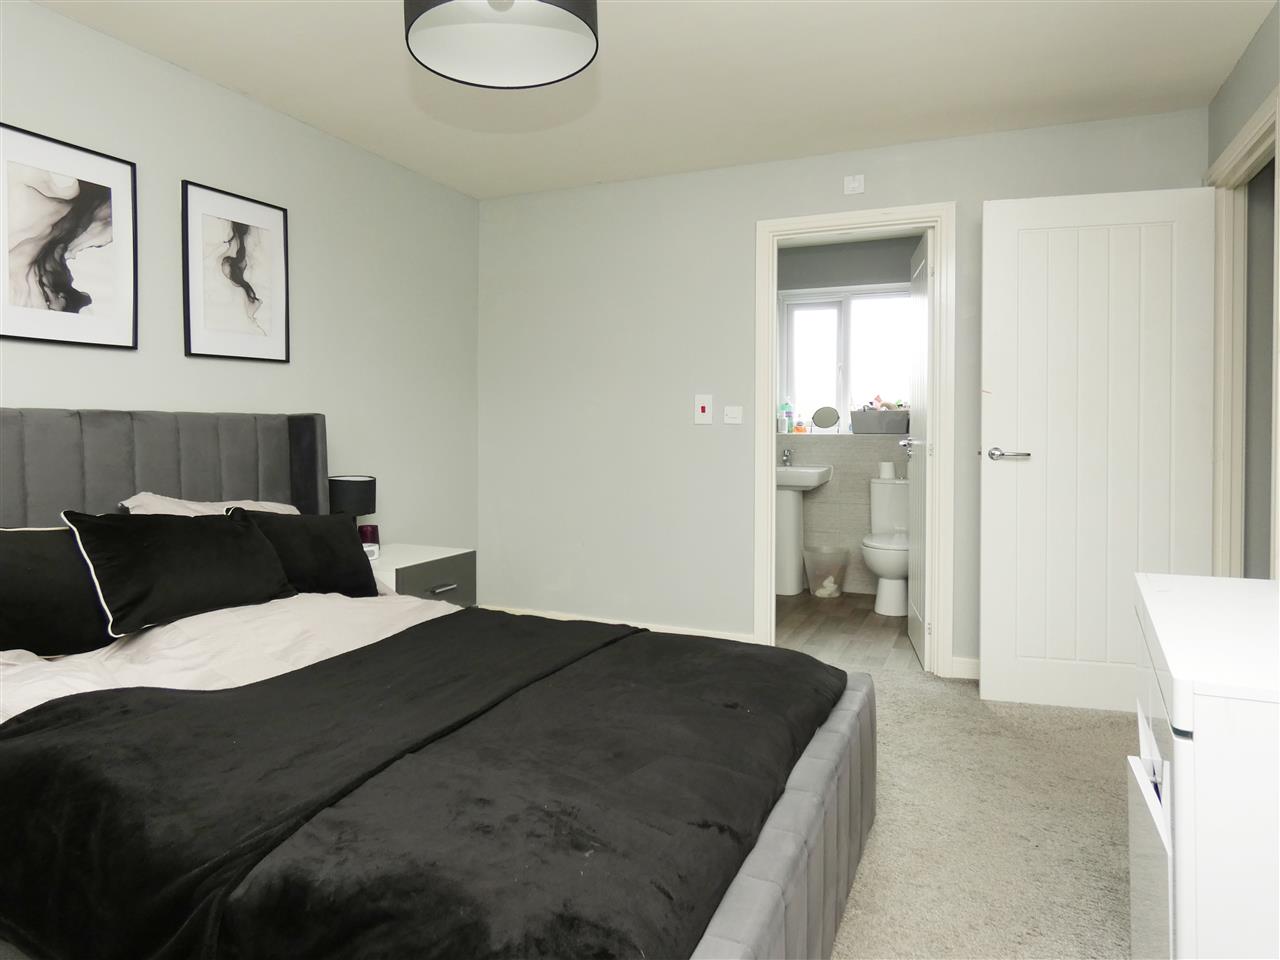
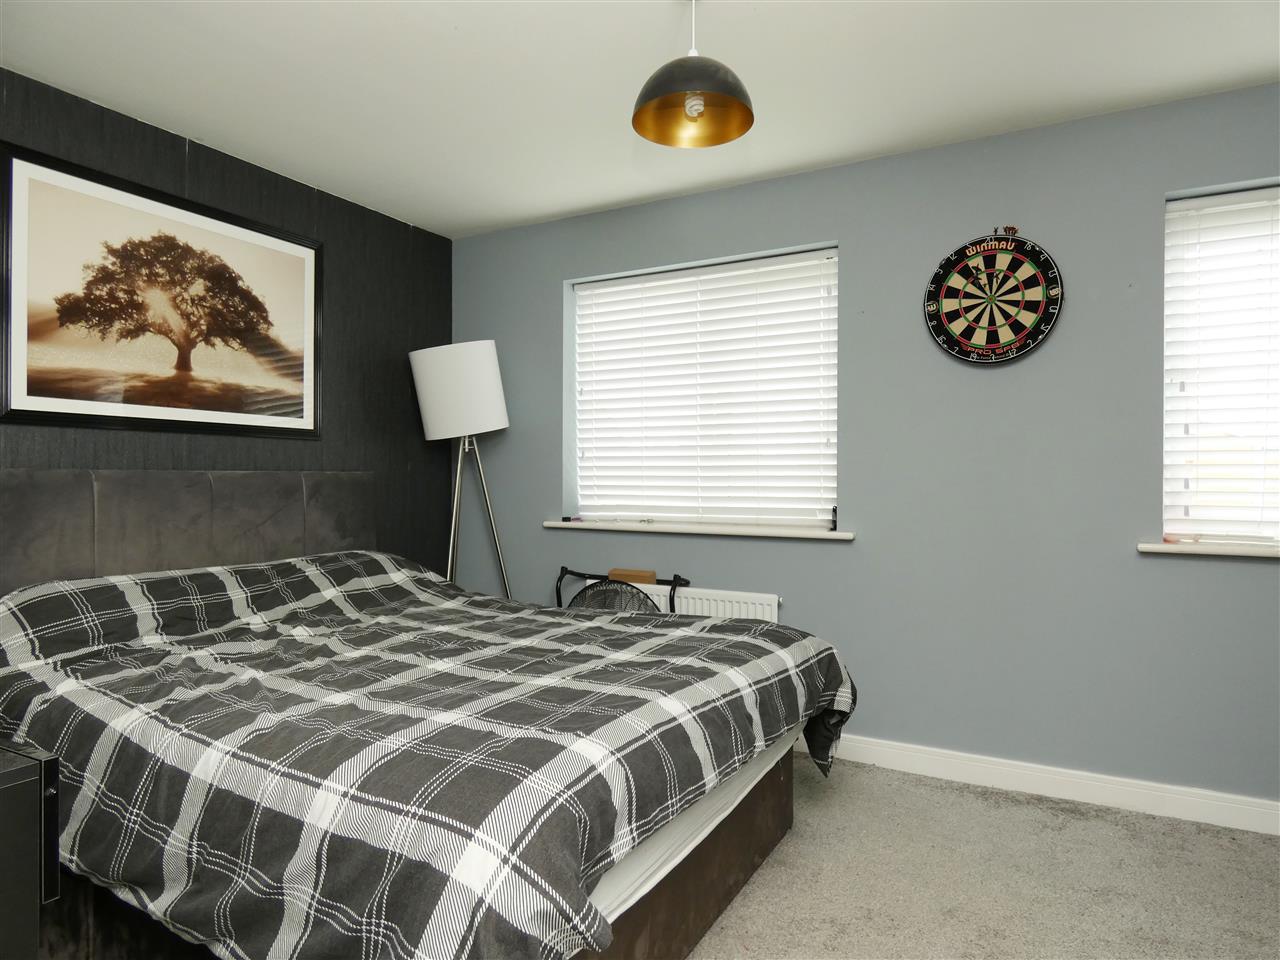
Bedroom 1 4.19m (13' 9") x 3.20m (10' 6")
with window to the front elevation.
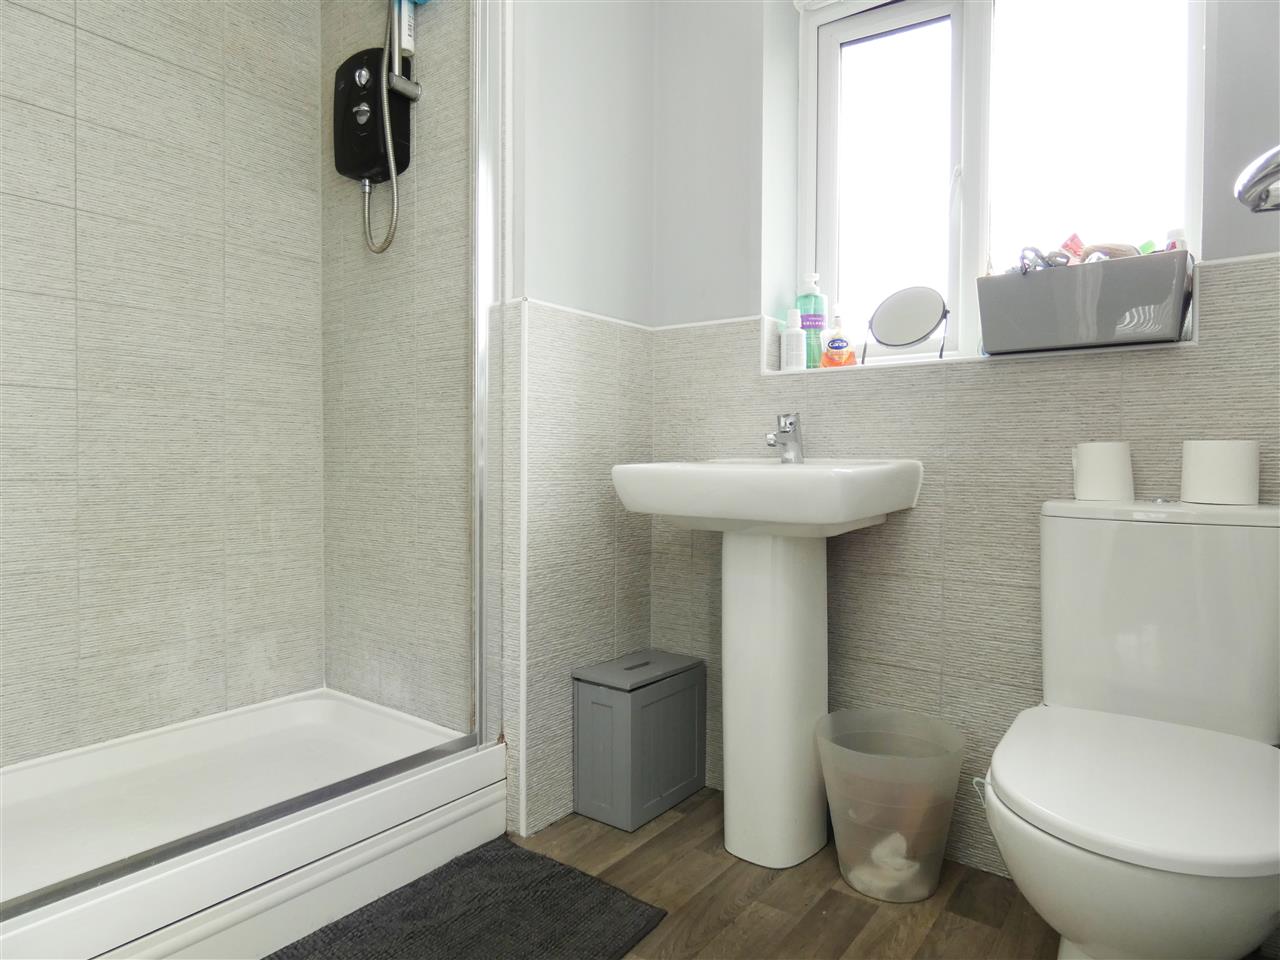
Ensuite 2.35m (7' 9") x 1.67m (5' 6")
comprising of a shower cubicle with Triton fitment, pedestal wash hand basin, low level WC, part tiled walls, window to the rear elevation.
Bedroom 2 4.34m (14' 3") x 3.00m (9' 10")
with two windows to the front elevation.
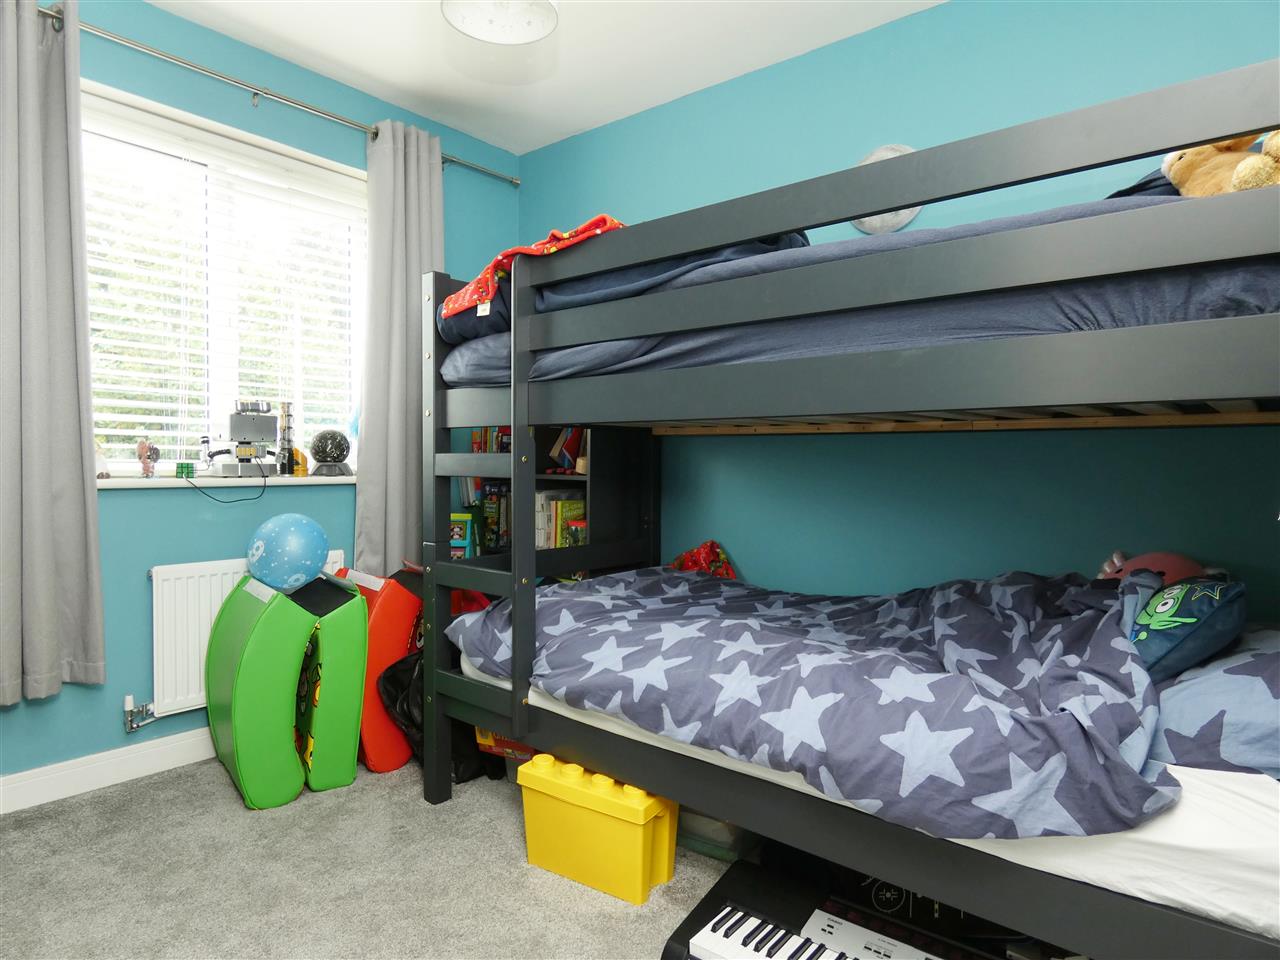
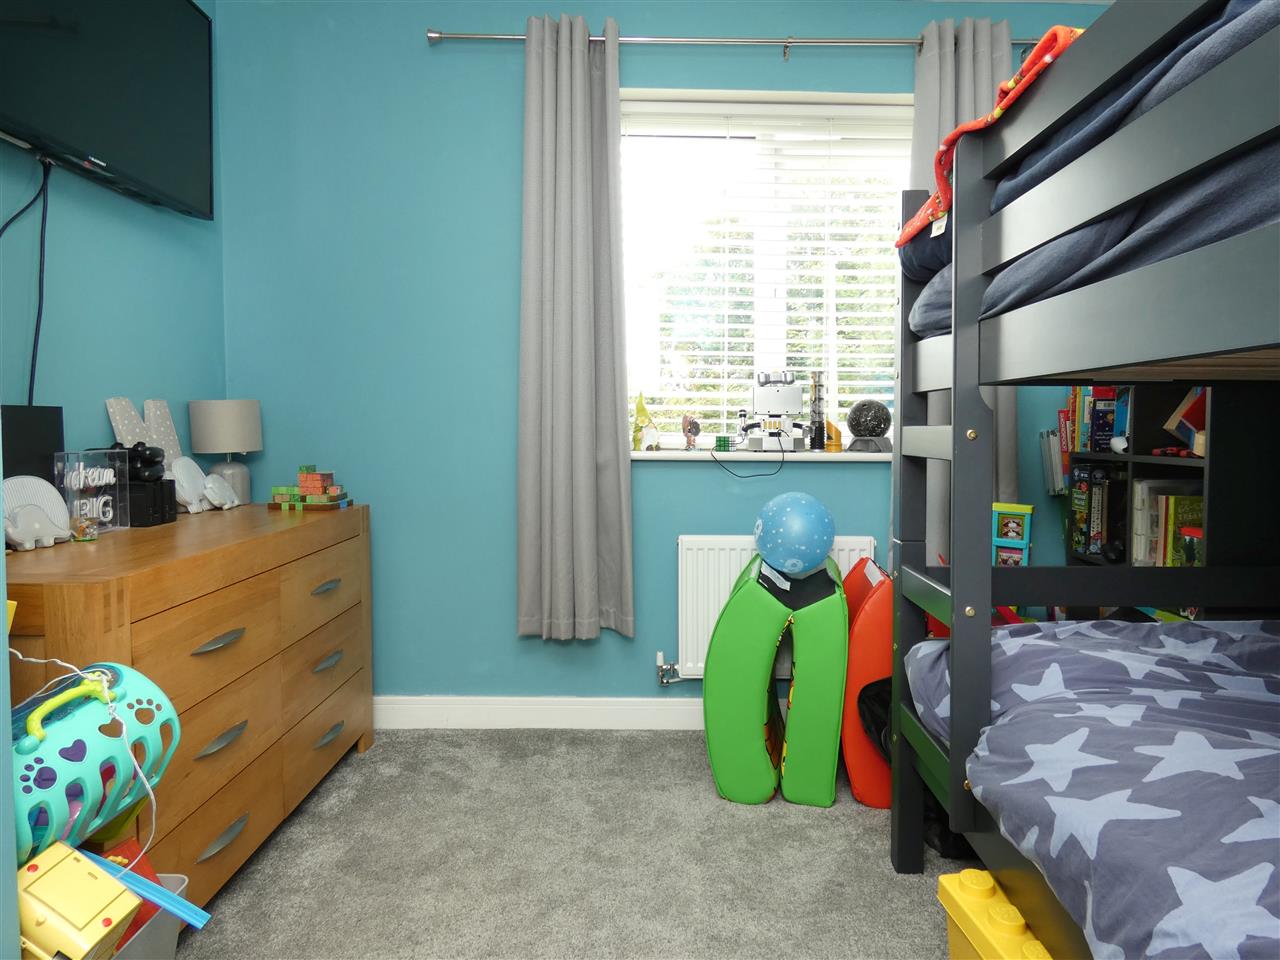
Bedroom 3 2.90m (9' 6") x 2.90m (9' 6")
with window to the rear elevation.
Bedroom 4 2.18m (7' 2") x 1.68m (5' 6")
with window to the rear elevation.
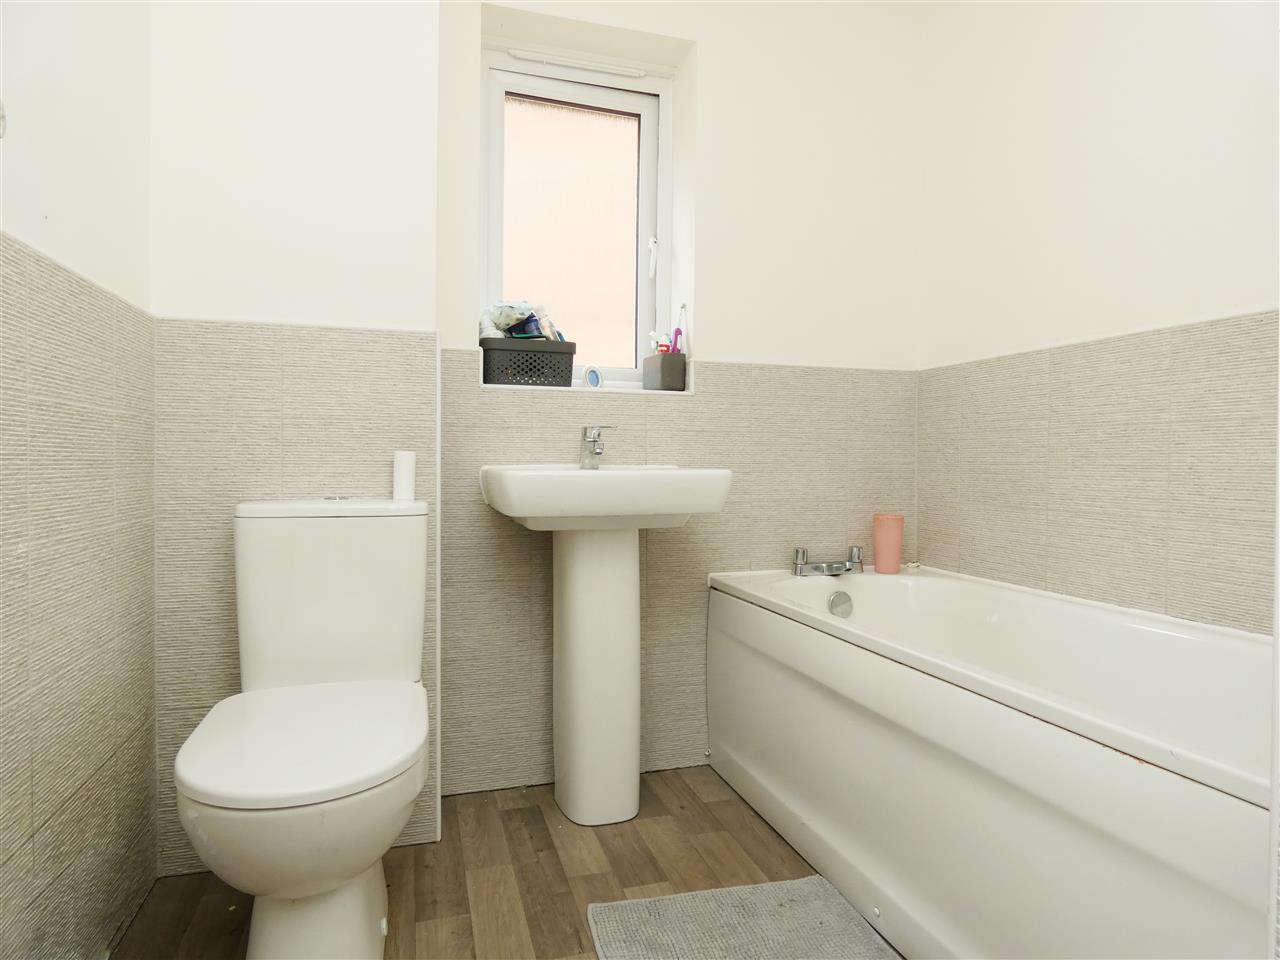
Bathroom 2.28m (7' 6") x 2.02m (6' 8")
comprising of a three piece suite including panelled bath, pedestal wash hand basin, low level WC, part tiled walls, window to the side elevation.
Front
Garden area and adjacent driveway giving access to integral garage.
Rear
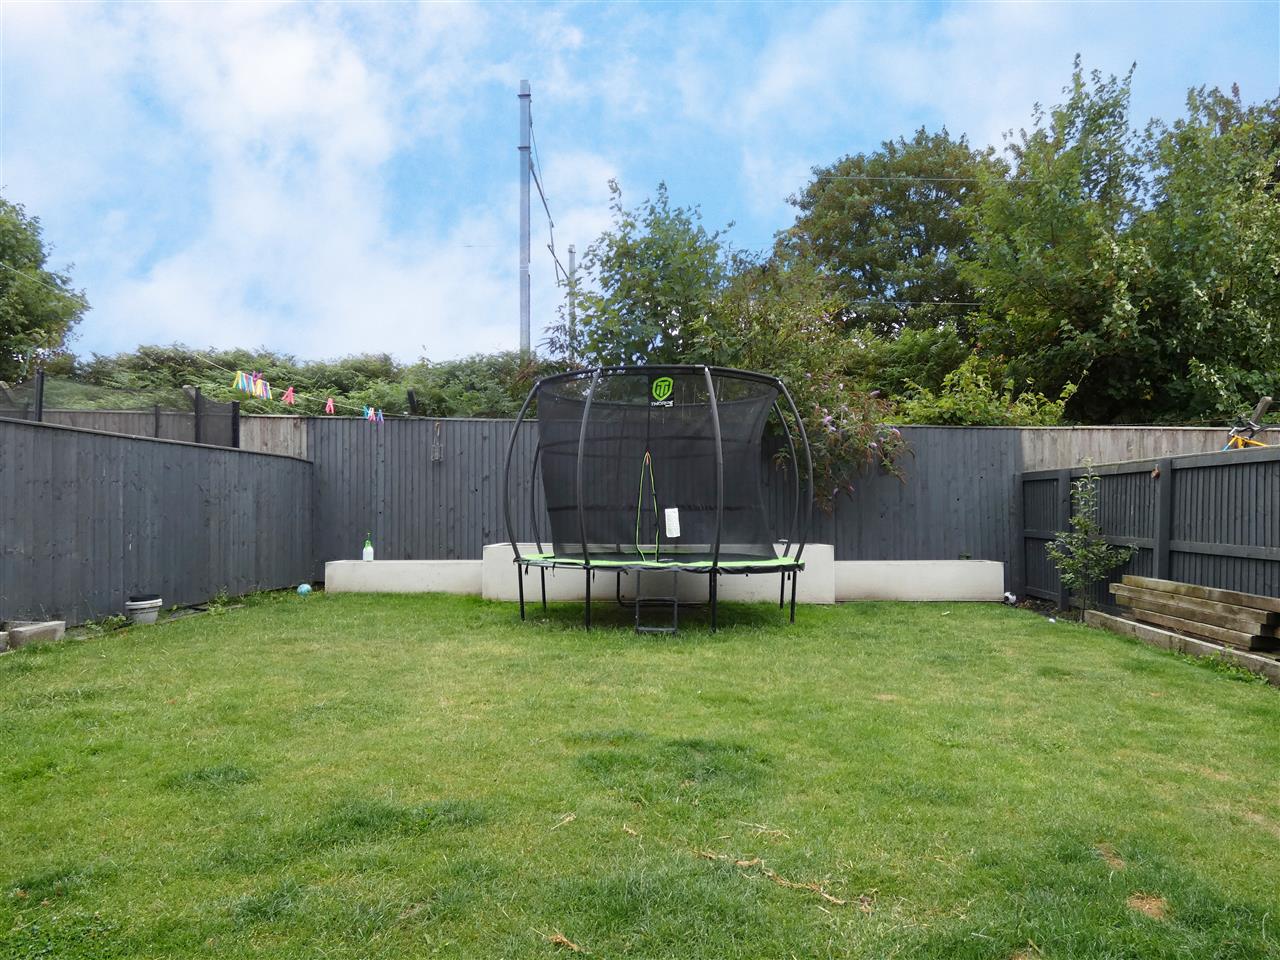
Enclosed garden, laid to law with raised beds, paved patio area with awning.
Reference: CAM2005366
Disclaimer
These particulars are intended to give a fair description of the property but their accuracy cannot be guaranteed, and they do not constitute an offer of contract. Intending purchasers must rely on their own inspection of the property. None of the above appliances/services have been tested by ourselves. We recommend purchasers arrange for a qualified person to check all appliances/services before legal commitment.
Contact Cameron Mackenzie for more details
Share via social media